Real Estate Experts in DC, MD & VA

Details

Start of property details

Share this property:
1901 POTATO VALLEY ROAD
Harrisburg, PA 17112
1 day ago
NEW
$550,000
Active
4
Beds
4
Baths
4
Garage
3.63
Acres
1945
Yr. Built
MLS# PADA2064596
Cumulative Days on Market: Less than 1 · Includes prior listings · Currently listed since 09/28/26 · Data provided by the MLS.

Property Description

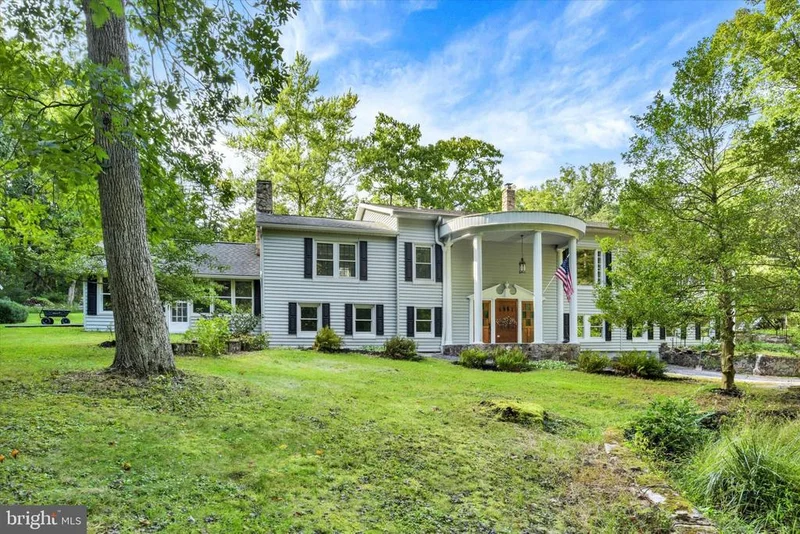
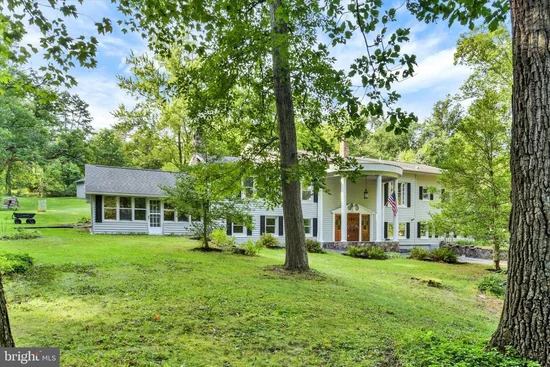
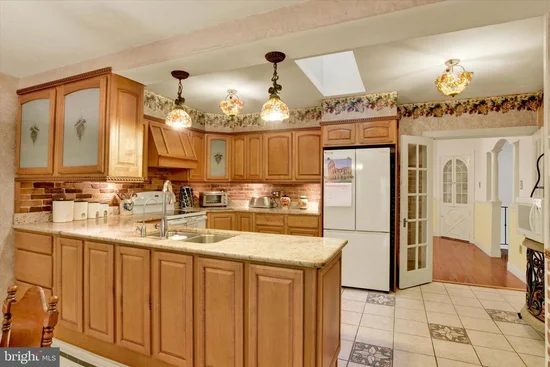
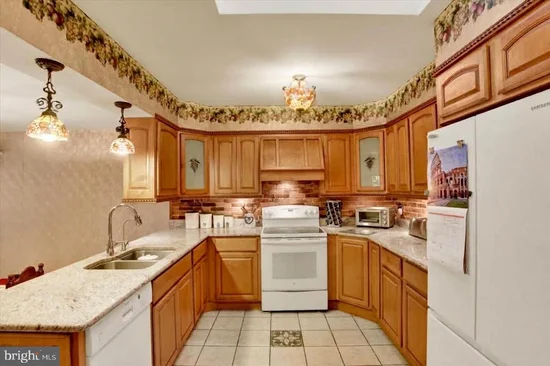
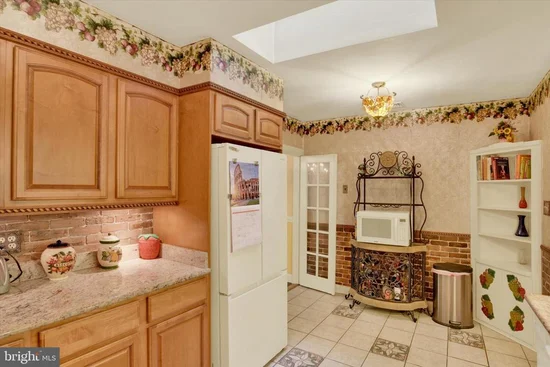
Welcome to this truly one-of-a-kind property! This raised ranch / bilevel home totaling over 3, 971 square feet of finished living space is situated on 3.7 picturesque acres and offers an estate-like setting with a covered front porch, stately white columns, and a peaceful stream flowing along the front of the property. Step inside to the main level foyer featuring hardwood floors and stone wall accents. The spacious recreation room offers luxury vinyl plank flooring and recessed lighting, while a main-level bedroom boasts laminate flooring and a ceiling fan. The luxurious family room / den is a showstopper, featuring tiled plank flooring, vaulted ceilings with wood beams, built-in bookcases, a walk-in closet, outdoor access, and a wood-burning fireplace. This versatile space could also serve as a fifth-bedroom or office. Convenient main-level laundry includes luxury vinyl plank flooring, utility sink, built-in cabinetry, and an attached half bath. Upstairs, a second foyer landing with hardwood floors and an electric fireplace creates a welcoming cozy area that leads into additional rooms with Southern yellow pine flooring. The spacious living room features built-in shelving flanking a wood-burning fireplace, and crown molding. The formal dining room boasts chair rail, a gorgeous chandelier, and a built-in glass corner bookshelf. The eat-in kitchen offers tile flooring, skylight, granite countertops, brick-tile backsplash, craft made cabinetry with select roll-out drawers, built-in corner cabinet, and a large wall pantry. The kitchen opens to a spacious breakfast area with a wood stove and outdoor access. The primary suite features hardwood floors, ceiling fan, window treatments, walk-in closet, additional closet, and an attached full bath. A separate area on this level offers excellent potential for in-law or guest quarters, complete with bedroom, living room / office space, and a newly updated full bath. An additional spacious third bedroom features hardwood floors, ceiling fan, bench window seat, and built-in bookshelf, while a third full bath completes the upper level. Outside, enjoy the covered patio overlooking the backyard and beautiful tree-lined views with fruit trees (apple / apricot) and chestnut / black walnut trees. Approximately half of the property is cleared and grassy, while the remaining acreage is wooded, providing a wonderful balance of usable space and privacy. The property also includes a shed and a 1.5-car detached garage / outbuilding with a new door, perfect for storage of outdoor equipment and tools. A separate detached four-car garage features oversized doors and a French drain, while the circular driveway which was paved in 2024 provides abundant parking. All outbuildings have electric. Additional features include a whole-house generator and a brand new front door. With its expansive acreage, versatile living spaces, exceptional storage, and peaceful setting, this remarkable property truly offers a lifestyle that is difficult to find.  A joy to own!

Ask a Local Expert

Property Highlights

Property Type
Residential
Property Sub Type
Single Family Residence
Architectural Style
Raised Ranch/Rambler, Bi-level
Bedrooms
4
Total Bathrooms
4
Living Area
3,971
Price / Sqft
$139
Acres
3.63
Year Built
1945
Cumulative Days On Market
1

Location

Area
Middle Paxton Twp (14043)
City/Township
HARRISBURG
Subdivision
NONE AVAILABLE
County
DAUPHIN-PA
Zoning
RESIDENTIAL
Zoning Description
Residential

Property Details

Price
$550,000
Property Type
Residential
Property Sub Type
Single Family Residence

Building

Levels
2

Community

Local Schools

Elementary School
MIDDLE PAXTON
Middle School
CENTRAL DAUPHIN
High School
CENTRAL DAUPHIN

Interior Features

Bedrooms and Bathrooms

Total Bathrooms
4
Full Bathrooms
3
1/2 Bathrooms
1
Bedrooms
4
Bedrooms on Main Level
1

Rooms and Basement

Has Basement
Yes
Basement Features
Sump Pump

Area and Spaces

Living Area
3,971
Above Grade Finished Area
3,971 Sqft

Appliances

Appliances
Cooktop, Dishwasher, Disposal, Dryer, Oven/Range - Electric, Refrigerator, Washer

Interior Features

Interior Features
Built-Ins, Ceiling Fan(s), Carpet, Chair Railings, Crown Moldings, Dining Area, Entry Level Bedroom, Kitchen - Eat-In, Pantry, Primary Bath(s), Skylight(s), Stove - Wood, Upgraded Countertops, Walk-in Closet(s), Window Treatments, Wood Floors, Formal/Separate Dining Room
Accessibility Features
None
Security Features
Smoke Detector
Electic
100 Amp Service, 200+ Amp Service, Generator
Fireplace Features
Gas/Propane

Heating and Cooling

Heating Features
Heat Pump(s), Steam
Has Fireplace
Yes
Fireplaces
3

Building Details

Construction

Architectural Style
Raised Ranch/Rambler, Bi-level
Year Built
1945
Foundations
Crawl Space, Block, Slab
Structure Design Type
Detached

Materials

Construction Materials
Vinyl Siding
Roof
Shingle

Terms

Terms

Ownership
Fee Simple
Cumulative Days On Market
1

Taxes

Tax

Tax (Annual)
$6,202

Heating, Cooling & Utilities

Cooling Features
Ceiling Fan(s), Central A/C, Heat Pump(s), Whole House Fan, Window Unit(s)

Utilities

Sewer
On Site Septic
Water Source
Well

Lot

Acres
3.63
Lot Size Area Sq Ft
158,123
Lot Features
Trees/Wooded, Sloping, Level, Landscaping, Corner, Cleared

Exterior Features

Exterior Features
Exterior Lighting, Outbuilding(s)
Patio And Porch Features
Patio, Porch, Roof

Parking

Garage Capacity
4
Parking Features
Paved Driveway
Listed by Joy Daniels Real Estate Group, Ltd
Listing Data last updated 09/28/2026 06:00 pm
Get a Link to this Property: Copy To Clipboard
QR Code link to this property

Phone:
Connect with:

Payment Calculator

per month. fixed. % interest.
$
%
$
%
Principal & Interest
+ Home Insurance
+ Property Tax
+ HOA Fees
per month
Total interest paid over s will be:
All estimates and provided for informational purposes only. Actual amounts may vary. The output of the tool is not a loan offer or solicitation, nor is it financial or legal advice. Information, rates, programs and loan scenarios shown are for example only as of 28-Sep-2026 and are subject to change without notice. Interest rates provided by the St. Louis Federal Reserve Economic Data (FRED). All products are subject to credit and property approval. Not all products are available in all states or for all loan amounts. Other restrictions and limitations apply. Contact your preferred lender for the pricing associated with your specific transaction. Calculations are generated by Open Source mortgage calculation software tools using common mathematical formulas. All calculations should be independently verified.
Get Walk Score Content

Property History

Today
Property information last updated
Today
Status Active. This is the most recent date the listing was placed on market.
Cumulative Days on Market: Less than 1 days (includes prior listings) · Currently listed since September 28, 2026. Data provided by the MLS.

Similar Properties