Real Estate Experts in DC, MD & VA

Details

Start of property details

Share this property:
376 YORKTOWN ROAD
Hershey, PA 17033
COMING SOON
$579,900
$226 / Sqft
4
Beds
3
Baths
2
Garage
2,566
Sqft
0.27
Acres
MLS# PADA2064880

Property Description

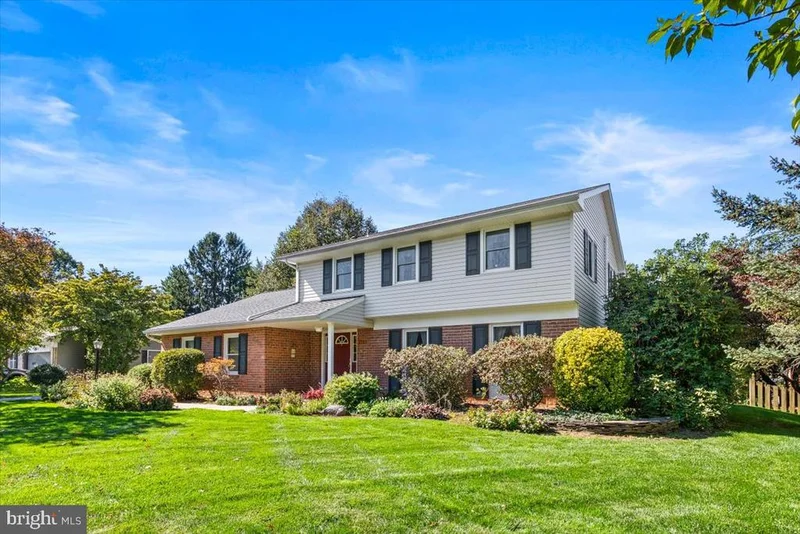
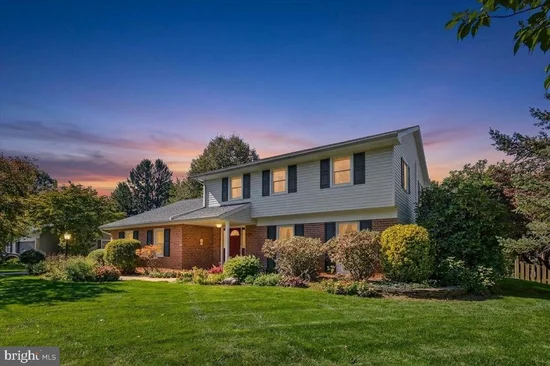
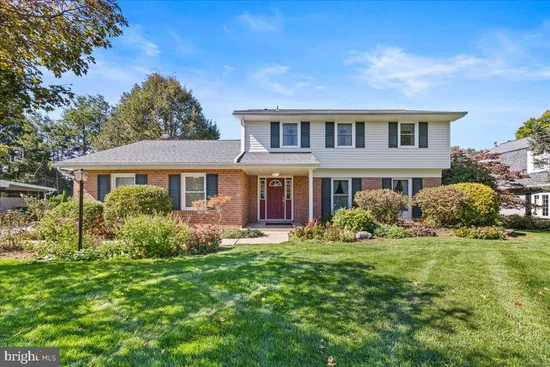
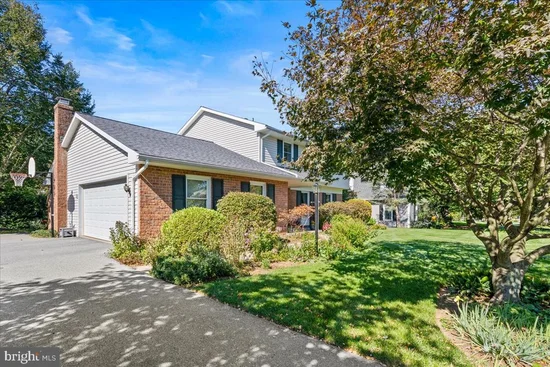
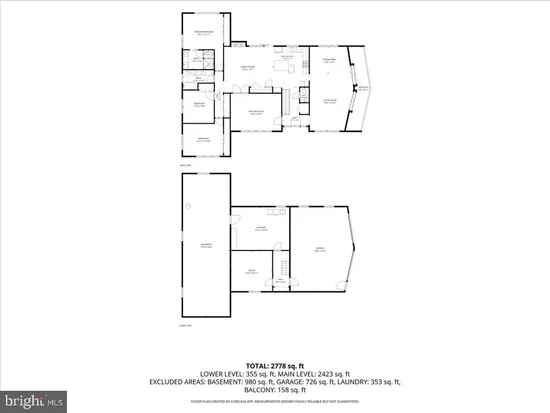
Welcome to 376 Yorktown Road, nestled in the desirable Stafford Heights community! This beautiful traditional home offers an exceptional blend of timeless charm, comfort, and modern updates, all set within a peaceful, picturesque setting. Boasting 2, 566 square feet of living space, this home features four generously sized bedrooms and two-and-a-half baths, providing plenty of room for everyday living and entertaining. Step inside to discover a thoughtfully designed floor plan filled with warmth and natural light. The remodeled gourmet kitchen serves as the heart of the home, featuring upgraded countertops, a center island, and stainless steel appliances, including a built-in microwave and gas range. The dining area is especially inviting, with windows that fill the space with beautiful natural light. Rich hardwood flooring and luxury vinyl plank flows through foyer and the large family room area, while newer plush carpeting adds comfort to the bedrooms. The partially finished basement offers additional flexible living space, perfect for a recreation room, home gym, playroom, or hobby area, with additional room for storage. Outside, enjoy the serenity of a beautifully landscaped 0.27-acre lot, complete with mature trees and greenery that create a peaceful backdrop for relaxing or entertaining. The expansive screened in porch extends the living space and is perfect for the crisp fall evenings or beautiful summer nights. An attached two-car garage with an epoxy-coated floor, along with convenient driveway parking, adds to the home's everyday functionality. Enjoy the best of both worlds with the tranquil, bucolic setting of Stafford Heights while remaining just minutes from Penn State Health Milton S. Hershey Medical Center, shopping, dining, and all the amenities and attractions that make Hershey such a special place to call home. * * Experience the comfort, charm, and convenience of 376 Yorktown Road! * *

Property Highlights

Property Type
Residential
Property Sub Type
Single Family Residence
Architectural Style
Traditional
Bedrooms
4
Total Bathrooms
3
Living Area
2,566
Price / Sqft
$226
Acres
0.27
Year Built
1971

Location

Area
Derry Twp (14024)
City/Township
HERSHEY
Subdivision
STAFFORD HEIGHTS
County
DAUPHIN-PA
Zoning
RESIDENTIAL

Property Details

Price
$579,900
Property Type
Residential
Property Sub Type
Single Family Residence

Building

Levels
2

Community

Local Schools

Elementary School
HERSHEY PRIMARY ELEMENTARY
Middle School
HERSHEY MIDDLE SCHOOL
High School
HERSHEY HIGH SCHOOL

Interior Features

Bedrooms and Bathrooms

Total Bathrooms
3
Full Bathrooms
2
1/2 Bathrooms
1
Bedrooms
4

Rooms and Basement

Has Basement
Yes
Basement Features
Partially Finished

Area and Spaces

Living Area
2,566
Above Grade Finished Area
2,066 Sqft
Below Grade Finished Area
500 Sqft

Appliances

Appliances
Built-In Microwave, Dishwasher, Refrigerator, Stainless Steel Appliances, Washer, Dryer, Oven/Range - Gas

Interior Features

Interior Features
Floor Plan - Traditional, Kitchen - Island, Kitchen - Table Space, Skylight(s), Upgraded Countertops, Wood Floors, Carpet
Flooring
Carpet, Ceramic Tile, Hardwood
Accessibility Features
None
Fireplace Features
Insert

Heating and Cooling

Heating Features
Forced Air
Has Fireplace
Yes
Fireplaces
1

Building Details

Construction

Architectural Style
Traditional
Year Built
1971
Foundations
Block
Structure Design Type
Detached

Materials

Construction Materials
Frame
Roof
Shingle

Terms

Terms

Ownership
Fee Simple

Taxes

Tax

Tax (Annual)
$5,189

Heating, Cooling & Utilities

Cooling Features
Central A/C

Utilities

Sewer
Public Sewer
Water Source
Public

Lot

Acres
0.27
Lot Size Area Sq Ft
11,761

Parking

Garage Capacity
2
Listed by Iron Valley Real Estate of Central PA
Listing Data last updated 11/16/2026 07:20 pm
Get a Link to this Property: Copy To Clipboard
QR Code link to this property

Phone:
Connect with:

Payment Calculator

per month. fixed. % interest.
$
%
$
%
Principal & Interest
+ Home Insurance
+ Property Tax
+ HOA Fees
per month
Total interest paid over s will be:
All estimates and provided for informational purposes only. Actual amounts may vary. The output of the tool is not a loan offer or solicitation, nor is it financial or legal advice. Information, rates, programs and loan scenarios shown are for example only as of 17-Nov-2026 and are subject to change without notice. Interest rates provided by the St. Louis Federal Reserve Economic Data (FRED). All products are subject to credit and property approval. Not all products are available in all states or for all loan amounts. Other restrictions and limitations apply. Contact your preferred lender for the pricing associated with your specific transaction. Calculations are generated by Open Source mortgage calculation software tools using common mathematical formulas. All calculations should be independently verified.
Get Walk Score Content

Similar Properties