Real Estate Experts in DC, MD & VA

Details

Start of property details

Share this property:
Lot 45 - 269 MINDY DRIVE
Harrisburg, PA 17112
1 day ago NEW · Active
$599,900
5
Beds
4
Baths
2
Garage
0.56
Acres
2026
Yr. Built
MLS# PADA2065186
Cumulative Days on Market: Less than 1 · Includes prior listings · Currently listed since 10/13/26 · Data provided by the MLS.

Property Description

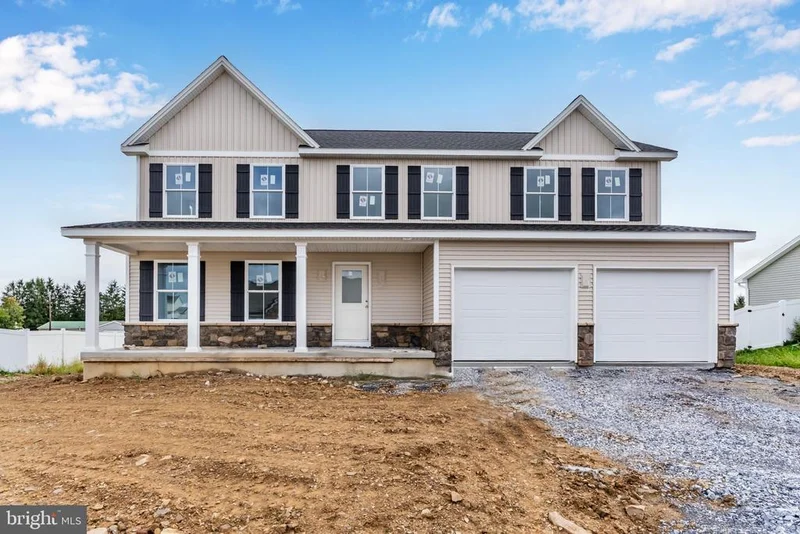
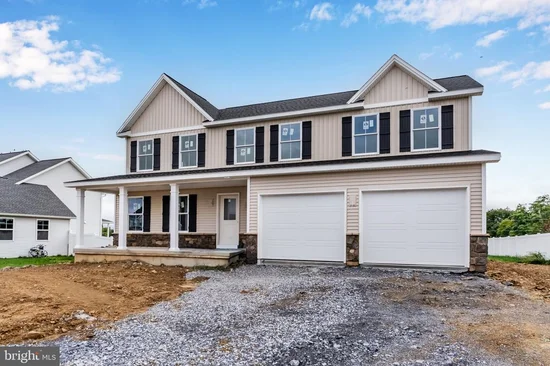
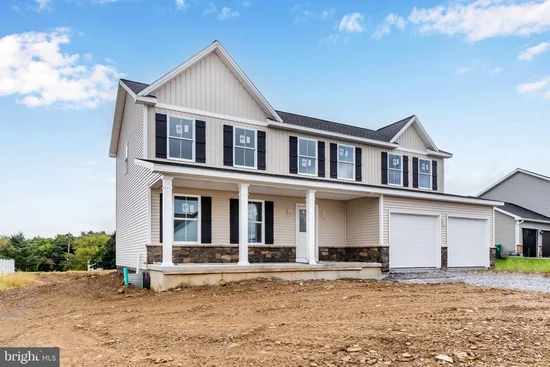
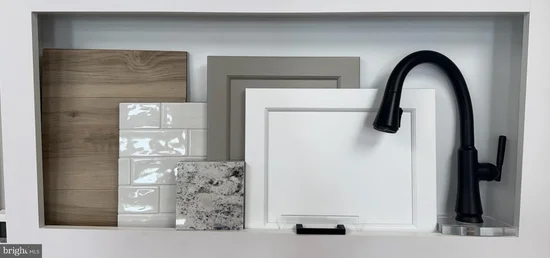
New construction in Mindy Meadows! This beautifully designed Baywood by Fine Line Homes offers 2, 256 square feet with 5 bedrooms and 3.5 baths, including a first-floor bedroom suite with a private full bath, ideal for guests or those seeking a main-level bedroom. Board-and-batten siding with stone accents creates an inviting exterior, while engineered vinyl plank flooring and carefully selected finishes carry the appeal indoors. The kitchen features granite countertops and a tile backsplash, offering a stylish setting for everyday meals and entertaining. Upstairs, the primary suite includes a private bath with a tile shower. Three additional bedrooms provide flexibility for family, guests, or a home office. Matte black bathroom hardware and accessories add a contemporary touch, and an attached two-car garage provides everyday convenience. Built with Fine Line Homes’ established material and structural standards, this home combines versatile living spaces with the benefits of new construction. Schedule an appointment to explore the Baywood’s layout and selected finishes. Estimated completion is Early 2027.

Property Highlights

Property Type
Residential
Property Sub Type
Single Family Residence
Architectural Style
Transitional
Bedrooms
5
Total Bathrooms
4
Living Area
2,256
Price / Sqft
$266
Acres
0.56
Year Built
2026
Condition
Excellent
Cumulative Days On Market
1

Location

Area
Lower Paxton Twp (14035)
City/Township
HARRISBURG
Subdivision
MINDY MEADOWS
County
DAUPHIN-PA
Zoning
R

Property Details

Price
$599,900
Condition
Excellent
Property Type
Residential
Property Sub Type
Single Family Residence

Building

Levels
2

Community

Local Schools

High School
CENTRAL DAUPHIN

Interior Features

Bedrooms and Bathrooms

Total Bathrooms
4
Full Bathrooms
3
1/2 Bathrooms
1
Bedrooms
5
Bedrooms on Main Level
1

Rooms and Basement

Has Basement
Yes
Basement Features
Unfinished, Poured Concrete

Area and Spaces

Living Area
2,256
Above Grade Finished Area
2,256 Sqft

Appliances

Appliances
Built-In Microwave, Dishwasher, Oven/Range - Gas

Interior Features

Interior Features
Bathroom - Walk-In Shower, Carpet, Dining Area, Entry Level Bedroom, Family Room Off Kitchen, Floor Plan - Open, Kitchen - Island, Pantry, Primary Bath(s), Recessed Lighting, Upgraded Countertops, Walk-in Closet(s)
Flooring
Carpet, Luxury Vinyl Plank, Tile/Brick
Accessibility Features
2+ Access Exits
Window Features
Double Hung, Low-E
Electic
200+ Amp Service

Heating and Cooling

Heating Features
Central

Building Details

Construction

Architectural Style
Transitional
Builders Model
Baywood
Builder
Fine Line Homes
Year Built
2026
New Construction
Yes
Foundations
Active Radon Mitigation, Concrete Perimeter
Structure Design Type
Detached

Materials

Construction Materials
Blown In Insulation, Brick Veneer, Concrete, Stick Built, Vinyl Siding
Roof
Architectural Shingle

Terms

Terms

Ownership
Fee Simple
Cumulative Days On Market
1

Taxes

Tax

Tax (Annual)
$1,057

Heating, Cooling & Utilities

Cooling Features
Central A/C

Utilities

Sewer
Public Sewer
Water Source
Public

Lot

Acres
0.56
Lot Size Area Sq Ft
24,276

Parking

Garage Capacity
2
Listed by 1972 Realty
Listing Data last updated 10/13/2026 05:40 pm
Get a Link to this Property: Copy To Clipboard
QR Code link to this property

Phone:
Connect with:

Payment Calculator

per month. fixed. % interest.
$
%
$
%
Principal & Interest
+ Home Insurance
+ Property Tax
+ HOA Fees
per month
Total interest paid over s will be:
All estimates and provided for informational purposes only. Actual amounts may vary. The output of the tool is not a loan offer or solicitation, nor is it financial or legal advice. Information, rates, programs and loan scenarios shown are for example only as of 13-Oct-2026 and are subject to change without notice. Interest rates provided by the St. Louis Federal Reserve Economic Data (FRED). All products are subject to credit and property approval. Not all products are available in all states or for all loan amounts. Other restrictions and limitations apply. Contact your preferred lender for the pricing associated with your specific transaction. Calculations are generated by Open Source mortgage calculation software tools using common mathematical formulas. All calculations should be independently verified.
Get Walk Score Content

Property History

Today
Status Active. This is the most recent date the listing was placed on market.
Today
Property information last updated
Cumulative Days on Market: Less than 1 days (includes prior listings) · Currently listed since October 13, 2026. Data provided by the MLS.

Similar Properties