Real Estate Experts in DC, MD & VA

Details

Start of property details

Share this property:
1910 MOUNTAIN VIEW ROAD
Harrisburg, PA 17110
today NEW · Active
$3,200,000
4
Beds
5
Baths
3
Garage
1.64
Acres
2026
Yr. Built
MLS# PADA2065698
Cumulative Days on Market: 2 · Includes prior listings · Currently listed since 11/04/26 · Data provided by the MLS.

Property Description

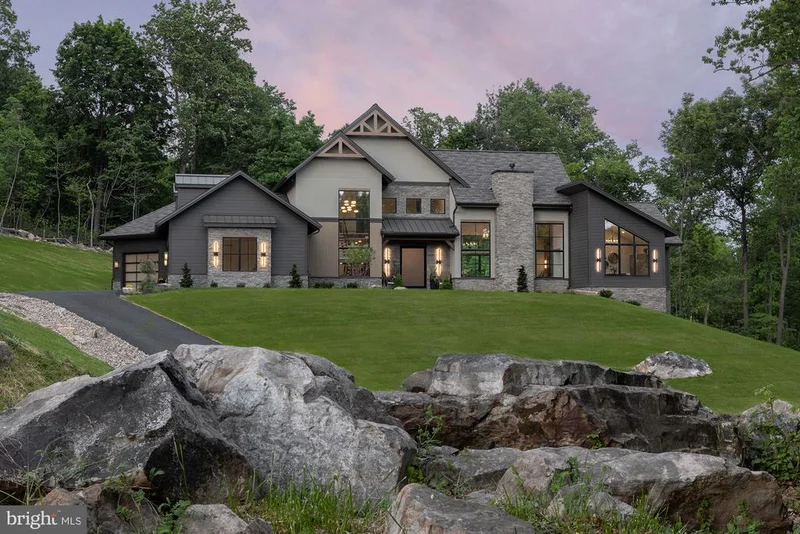
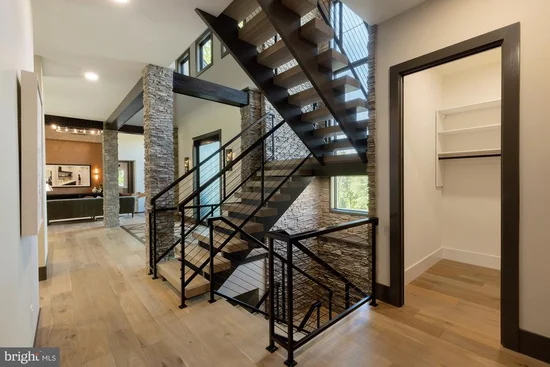
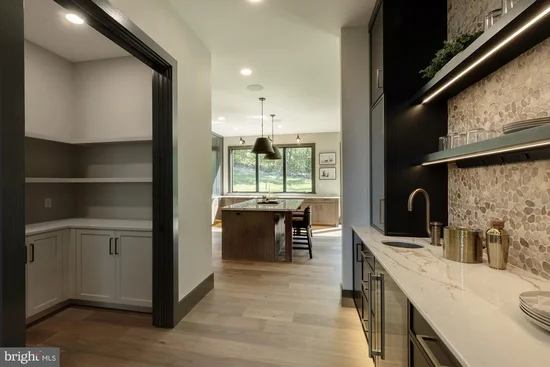
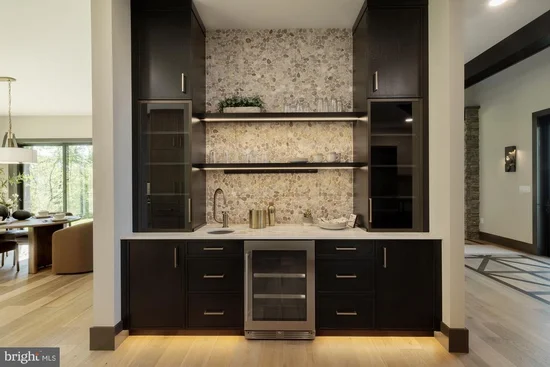
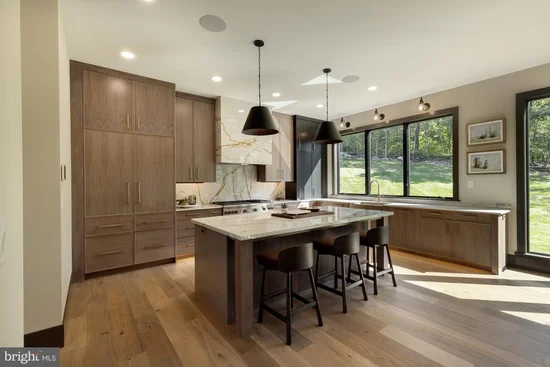
The Modern Lodge sits on a private wooded lot at Boulder Ridge Estates in Susquehanna Township — a mountaintop setting with the kind of views and seclusion that most people drive past on their way to someone else’s house. Over 6, 000 square feet of thoughtfully designed living space. Four bedrooms, each with its own en-suite bath. A primary suite with a spa bathroom, heated floors, and custom walk-in closets built around how you actually use the space. The kitchen was designed for people who cook. Large island, premium appliances, custom cabinetry, and a layout that works whether you are making dinner for two or hosting a table of twelve. The open living areas are connected but not cavernous. The fireplace anchors the room. The lower level adds a full second layer of living — media room, gym, recreation space, or all three. Outside, a private deck and patio surrounded by mature trees. The kind of outdoor space that gets used every season, Central Pennsylvania offers. The details throughout are the kind you notice after you move in and keep noticing. Custom millwork. Designer finishes. Smart home technology for lighting, security, and climate. Three-car garage. Energy-efficient systems built in from the start.

Property Highlights

Property Type
Residential
Property Sub Type
Single Family Residence
Architectural Style
Transitional
Bedrooms
4
Total Bathrooms
5
Living Area
6,447
Price / Sqft
$496
Acres
1.64
Year Built
2026
Condition
Excellent
Cumulative Days on Market
2

Location

Area
Susquehanna Twp (14062)
City/Township
HARRISBURG
Subdivision
NONE AVAILABLE
County
DAUPHIN-PA
Zoning
RESIDENTIAL

Property Details

Price
$3,200,000
Condition
Excellent
Property Type
Residential
Property Sub Type
Single Family Residence

Building

Levels
2

Community

Local Schools

High School
SUSQUEHANNA TOWNSHIP

Interior Features

Bedrooms and Bathrooms

Total Bathrooms
5
Full Bathrooms
4
1/2 Bathrooms
1
Bedrooms
4
Bedrooms on Main Level
1

Rooms and Basement

Has Basement
Yes
Basement Features
Fully Finished

Area and Spaces

Living Area
6,447
Above Grade Finished Area
4,209 Sqft
Below Grade Finished Area
2,238 Sqft

Interior Features

Flooring
Engineered Wood, Heated, Luxury Vinyl Plank, Ceramic Tile, Carpet
Accessibility Features
None

Heating and Cooling

Heating Features
Forced Air, Heat Pump(s)

Building Details

Construction

Architectural Style
Transitional
Year Built
2026
New Construction
Yes
Foundations
Concrete Perimeter
Structure Design Type
Detached

Materials

Construction Materials
Concrete, Dryvit, Hardi Plank Type, Metal Siding, Stick Built, Stone
Roof
Architectural Shingle, Asphalt, Metal

Terms

Terms

Ownership
Fee Simple
Cumulative Days on Market
2

Taxes

Tax

Tax (Annual)
$2,692

Heating, Cooling & Utilities

Cooling Features
Central A/C

Utilities

Sewer
Public Sewer
Water Source
Well

Lot

Acres
1.64
Lot Size Area Sq Ft
71,438.40

Parking

Garage Capacity
3
Listed by Coldwell Banker Realty
Listing Data last updated 11/04/2026 12:40 am
Get a Link to this Property: Copy To Clipboard
QR Code link to this property

Phone:
Connect with:

Payment Calculator

per month. fixed. % interest.
$
%
$
%
Principal & Interest
+ Home Insurance
+ Property Tax
+ HOA Fees
per month
Total interest paid over s will be:
All estimates and provided for informational purposes only. Actual amounts may vary. The output of the tool is not a loan offer or solicitation, nor is it financial or legal advice. Information, rates, programs and loan scenarios shown are for example only as of 4-Nov-2026 and are subject to change without notice. Interest rates provided by the St. Louis Federal Reserve Economic Data (FRED). All products are subject to credit and property approval. Not all products are available in all states or for all loan amounts. Other restrictions and limitations apply. Contact your preferred lender for the pricing associated with your specific transaction. Calculations are generated by Open Source mortgage calculation software tools using common mathematical formulas. All calculations should be independently verified.
Get Walk Score Content

Property History

Today
Status Active. This is the most recent date the listing was placed on market.
Today
Property information last updated
Cumulative Days on Market: 2 days (includes prior listings) · Currently listed since November 4, 2026. Data provided by the MLS.

Similar Properties