Real Estate Experts in DC, MD & VA

Details

Start of property details

Share this property:
1554 MEADOW LANE
Glen Mills, PA 19342
ACTIVE
UNDER CONTRACT
$1,025,000
Active Under Contract
5
Beds
3
Baths
2
Garage
4
Acres
1766
Yr. Built
MLS# PADE2103836
Cumulative Days on Market: 226 · Includes prior listings · Currently listed since 09/16/26 · Data provided by the MLS.

Property Description

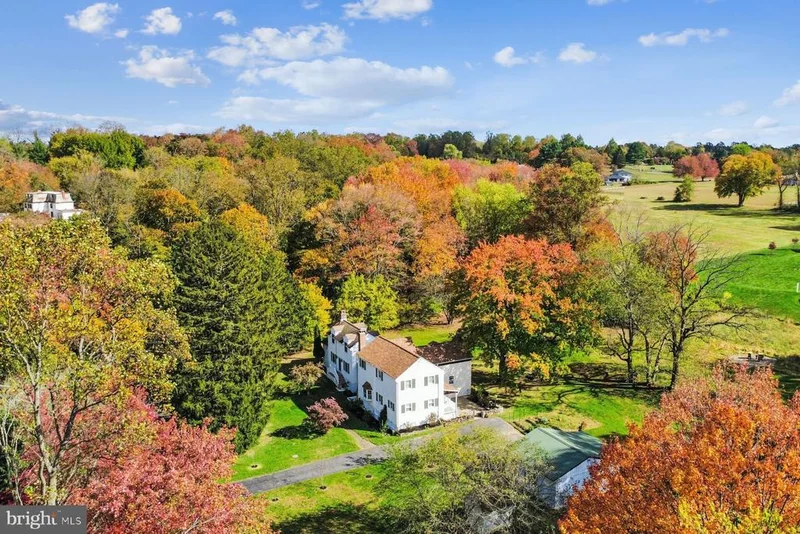
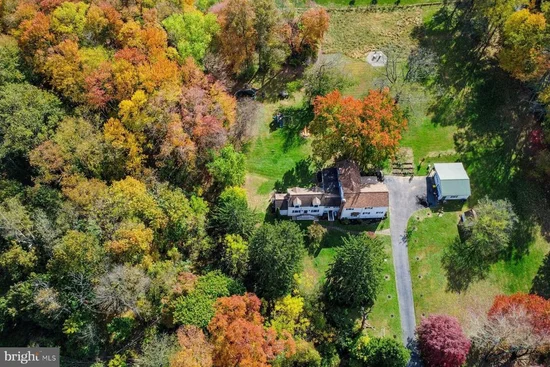
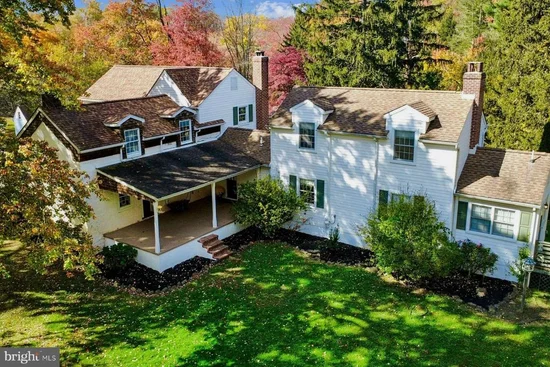
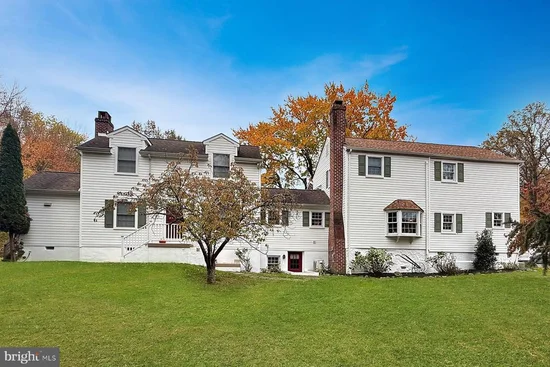
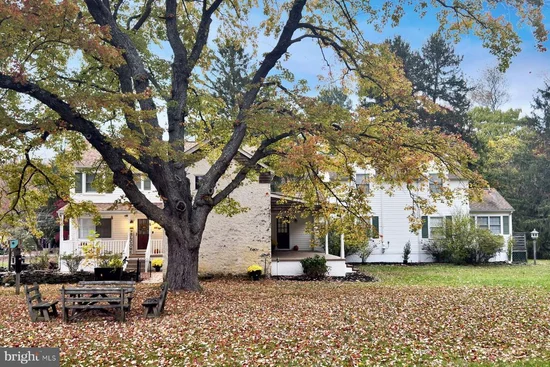
Set on just over 4 scenic acres in sought-after Glen Mills, 1554 Meadow Lane is a distinctive 1766 stone farmhouse that beautifully blends historic character with modern comfort. Originally part of William Penn’s “First Purchasers” land grant (1681) and once part of a historically significant dairy farm operation, this exceptional property offers a rare combination of history, usable land, space, and flexibility—qualities that are increasingly difficult to find in today’s market. Thoughtfully expanded through 2 additions (circa 1970 and 2001), the home now offers 3, 378 square feet with a functional and versatile layout. The 5-bedroom, 2.5-bath residence showcases original plank flooring, stone walls, and 3 fireplaces, seamlessly complemented by thoughtful updates including a renovated main kitchen, new smart appliances, a 3-zone mini-split system, PEX plumbing, a new electrical panel, and a smart hybrid heat pump water heater. The private 2-story in-law addition, complete with its own entrances, second full kitchen, fireplace, spacious bedroom with an en-suite powder room, and generous living area, provides exceptional flexibility for multigenerational living, extended family, guests, an au pair suite, or a private home office. Beyond the home, the land is what truly sets this property apart. Open meadows, mature trees, apple and pear trees, edible berries, and wooded walking trails create an exceptional setting for gardening, hobby farming, recreation, outdoor entertaining, or simply enjoying the peace and natural beauty of the property. Zoned R-1 Agricultural, the property offers opportunities for horses, chickens, and other agricultural uses. Together, the open, usable acreage and mature woodland provide a rare balance of recreation, space, and a sense of privacy. A small stream and multiple natural springs enhance the wooded portion of the property, supporting a thriving ecosystem that is home to 100+ documented bird species, along with deer, foxes, and other native wildlife. A rare spring-fed water system has reliably supplied the home for 250+ years, offering a remarkable connection to the property’s history and natural resources. An oversized 2-car garage with electric provides abundant space for vehicles, equipment, hobbies, or workshop use. With potential for future subdivision (buyer to verify), the property offers both immediate lifestyle appeal and long-term flexibility. Located in the award-winning Rose Tree Media School District, just minutes from Ridley Creek State Park, Media, West Chester, and Newtown Square, and approximately 30 minutes from Philadelphia and Wilmington, this one-of-a-kind property offers the rare opportunity to enjoy historic charm, modern conveniences, and an exceptional natural setting. Whether you’re seeking a historic home, space for extended family, room to garden or keep animals, or simply a peaceful retreat with deep roots and lasting character, 1554 Meadow Lane offers a lifestyle that’s increasingly difficult to find. Seller is a licensed real estate professional in Arizona.

Ask a Local Expert

Property Highlights

Property Type
Residential
Property Sub Type
Single Family Residence
Architectural Style
Farmhouse/National Folk, Dwelling w/Separate Living Area
Bedrooms
5
Total Bathrooms
3
Living Area
3,378
Price / Sqft
$303
Acres
4
Year Built
1766
Cumulative Days On Market
226

Location

Area
Edgmont Twp (10419)
City/Township
GLEN MILLS
View
Garden/Lawn, Pasture, Trees/Woods
Subdivision
NONE AVAILABLE
County
DELAWARE-PA
Zoning
RESIDENTIAL

Property Details

Price
$1,025,000
Property Type
Residential
Property Sub Type
Single Family Residence

Building

Levels
2

Community

Local Schools

High School
PENNCREST

Interior Features

Bedrooms and Bathrooms

Total Bathrooms
3
Full Bathrooms
2
1/2 Bathrooms
1
Bedrooms
5

Rooms and Basement

Total Rooms
12
Has Basement
Yes
Basement Features
Outside Entrance, Shelving, Workshop, Unfinished

Area and Spaces

Living Area
3,378
Above Grade Finished Area
3,378 Sqft

Appliances

Appliances
Built-In Microwave, Dishwasher, Disposal, Dryer, Extra Refrigerator/Freezer, Oven/Range - Electric, Refrigerator, Stainless Steel Appliances, Washer

Interior Features

Interior Features
2nd Kitchen, Additional Stairway, Breakfast Area, Built-Ins, Combination Dining/Living, Curved Staircase, Exposed Beams, Kitchen - Country, Kitchen - Eat-In, Wood Floors, Stove - Wood
Flooring
Hardwood, Carpet, Tile/Brick
Accessibility Features
Other
Fireplace Features
Brick, Mantel(s), Wood, Free Standing

Heating and Cooling

Heating Features
90% Forced Air
Has Fireplace
Yes
Fireplaces
3

Building Details

Construction

Architectural Style
Farmhouse/National Folk, Dwelling w/Separate Living Area
Year Built
1766
Foundations
Stone
Structure Design Type
Detached

Materials

Construction Materials
Masonry, Aluminum Siding, Vinyl Siding

Terms

Terms

Ownership
Fee Simple
Inclusions
Samsung refrigerator, Frigidaire refrigerator, Samsung Smart Dual Washer & Dryer, Nordic Track Incline Trainer, Dining room table & Windsor chairs, dining room buffet, dining room China cabinet, piano, outdoor play-set, riding mower and accessories 2 Person Full Spectrum Infrared Sauna and Liberty Safe in garage are both negotiable items.
Exclusions
Fountain in the courtyard, Flow Hive beehives
Cumulative Days On Market
226

Taxes

Tax

Tax (Annual)
$11,544

Heating, Cooling & Utilities

Cooling Features
Central A/C

Utilities

Sewer
On Site Septic
Water Source
Well

Lot

Acres
4
Lot Size Area Sq Ft
174,240
Lot Features
Stream/Creek

Exterior Features

Patio And Porch Features
Patio, Porch
Fencing
Split Rail, Chain Link

Parking

Garage Capacity
2
Parking Features
Asphalt Driveway
Listed by Kurfiss Sotheby's International Realty
Listing Data last updated 09/16/2026 05:00 am
Get a Link to this Property: Copy To Clipboard
QR Code link to this property

Phone:
Connect with:

Payment Calculator

per month. fixed. % interest.
$
%
$
%
Principal & Interest
+ Home Insurance
+ Property Tax
+ HOA Fees
per month
Total interest paid over s will be:
All estimates and provided for informational purposes only. Actual amounts may vary. The output of the tool is not a loan offer or solicitation, nor is it financial or legal advice. Information, rates, programs and loan scenarios shown are for example only as of 16-Sep-2026 and are subject to change without notice. Interest rates provided by the St. Louis Federal Reserve Economic Data (FRED). All products are subject to credit and property approval. Not all products are available in all states or for all loan amounts. Other restrictions and limitations apply. Contact your preferred lender for the pricing associated with your specific transaction. Calculations are generated by Open Source mortgage calculation software tools using common mathematical formulas. All calculations should be independently verified.
Get Walk Score Content

Property History

Today
Status Active. This is the most recent date the listing was placed on market.
Today
Property information last updated
61 days ago
Date of last price change
Cumulative Days on Market: 226 days (includes prior listings) · Currently listed since September 16, 2026. Data provided by the MLS.

Similar Properties