Real Estate Experts in DC, MD & VA

Details

Start of property details

Share this property:
779 SHAVERTOWN ROAD
Garnet Valley, PA 19060
1 day ago
NEW
$1,499,000
Active
4
Beds
4
Baths
3
Garage
1
Acres
2026
Yr. Built
MLS# PADE2122968
Cumulative Days on Market: 2 · Includes prior listings · Currently listed since 10/07/26 · Data provided by the MLS.

Property Description

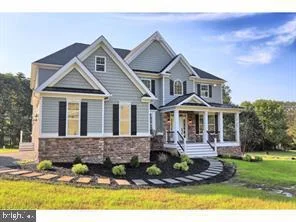
This exquisite Colonial-style residence, set to be completed in 2027, promises an unparalleled living experience defined by luxury and sophistication. Nestled on a sprawling one-acre lot, this detached home boasts an impressive layout featuring four spacious bedrooms and three and a half elegantly appointed bathrooms. Step inside to discover an open floor plan that seamlessly integrates the family room and kitchen, perfect for both entertaining and everyday living. The gourmet kitchen is a chef's dream, showcasing upgraded countertops, a central island, and high-end appliances, including a gas range and built-in microwave. The formal dining room, adorned with crown moldings, sets the stage for memorable gatherings. Retreat to the sumptuous master suite, complete with a walk-in shower and ample closet space. Each additional bedroom offers comfort and style, enhanced by plush carpeting and thoughtful design elements. The home is equipped with modern conveniences, including a cozy fireplace, recessed lighting, and ceiling fans throughout. The exterior features elegant outdoor lighting and an attached three-car garage, complemented by an asphalt driveway. While the basement remains unfinished, it presents an opportunity for customization to suit your lifestyle. This property is not just a home; it's a canvas for your luxurious lifestyle, with the potential for major renovations that will elevate its grandeur. Experience the epitome of refined living in this exceptional residence, where every detail is crafted for comfort and elegance.

Ask a Local Expert

Property Highlights

Property Type
Residential
Property Sub Type
Single Family Residence
Architectural Style
Colonial
Bedrooms
4
Total Bathrooms
4
Living Area
3,800
Price / Sqft
$394
Acres
1
Year Built
2026
Condition
Excellent
Cumulative Days On Market
2

Location

Area
Concord Twp (10413)
City/Township
GARNET VALLEY
Subdivision
SWEET HOLLOW
County
DELAWARE-PA
Zoning
R

Property Details

Price
$1,499,000
Condition
Excellent
Property Type
Residential
Property Sub Type
Single Family Residence

Building

Levels
2
Stories
2

Community

Local Schools

Elementary School
BETHEL SPRINGS
Middle School
GARNET VALLEY
High School
GARNET VALLEY HIGH

Interior Features

Bedrooms and Bathrooms

Total Bathrooms
4
Full Bathrooms
3
1/2 Bathrooms
1
Bedrooms
4

Rooms and Basement

Total Rooms
12
Has Basement
Yes
Basement Features
Unfinished

Area and Spaces

Living Area
3,800
Above Grade Finished Area
3,800 Sqft

Appliances

Appliances
Dishwasher, Disposal, Dryer - Electric, Microwave, Oven/Range - Gas, Range Hood, Refrigerator, Washer/Dryer Hookups Only, Water Heater

Interior Features

Interior Features
Bathroom - Walk-In Shower, Built-Ins, Carpet, Ceiling Fan(s), Crown Moldings, Dining Area, Family Room Off Kitchen, Floor Plan - Open, Formal/Separate Dining Room, Kitchen - Island, Recessed Lighting, Upgraded Countertops
Flooring
Carpet, Wood
Accessibility Features
2+ Access Exits
Door Features
Double Entry
Window Features
Double Hung
Security Features
Carbon Monoxide Detectors, Smoke Detector
Electic
200+ Amp Service

Heating and Cooling

Heating Features
Forced Air
Has Fireplace
Yes
Fireplaces
1

Building Details

Construction

Architectural Style
Colonial
Year Built
2026
New Construction
Yes
Foundations
Concrete Perimeter
Structure Design Type
Detached

Materials

Construction Materials
Concrete, Vinyl Siding

Terms

Terms

Ownership
Fee Simple
Cumulative Days On Market
2

Taxes

Tax

Tax (Annual)
$3,208

Heating, Cooling & Utilities

Cooling Features
Central A/C

Utilities

Utilities
Electric Available, Natural Gas Available, Sewer Available
Sewer
Public Sewer
Water Source
Public

Lot

Acres
1
Lot Size Area Sq Ft
43,560

Exterior Features

Exterior Features
Exterior Lighting

Parking

Garage Capacity
3
Parking Features
Asphalt Driveway
Listed by United Real Estate
Listing Data last updated 10/07/2026 06:00 pm
Get a Link to this Property: Copy To Clipboard
QR Code link to this property

Phone:
Connect with:

Payment Calculator

per month. fixed. % interest.
$
%
$
%
Principal & Interest
+ Home Insurance
+ Property Tax
+ HOA Fees
per month
Total interest paid over s will be:
All estimates and provided for informational purposes only. Actual amounts may vary. The output of the tool is not a loan offer or solicitation, nor is it financial or legal advice. Information, rates, programs and loan scenarios shown are for example only as of 7-Oct-2026 and are subject to change without notice. Interest rates provided by the St. Louis Federal Reserve Economic Data (FRED). All products are subject to credit and property approval. Not all products are available in all states or for all loan amounts. Other restrictions and limitations apply. Contact your preferred lender for the pricing associated with your specific transaction. Calculations are generated by Open Source mortgage calculation software tools using common mathematical formulas. All calculations should be independently verified.
Get Walk Score Content

Property History

Today
Status Active. This is the most recent date the listing was placed on market.
Today
Property information last updated
Cumulative Days on Market: 2 days (includes prior listings) · Currently listed since October 7, 2026. Data provided by the MLS.

Similar Properties