Real Estate Experts in DC, MD & VA

Details

Start of property details

Share this property:
1231 SPLIT RAIL DRIVE
Garnet Valley, PA 19060
1 day ago
NEW
$995,000
Active
4
Beds
3
Baths
3
Garage
1.80
Acres
1999
Yr. Built
MLS# PADE2124156
Cumulative Days on Market: Less than 1 · Includes prior listings · Currently listed since 09/23/26 · Data provided by the MLS.

Property Description

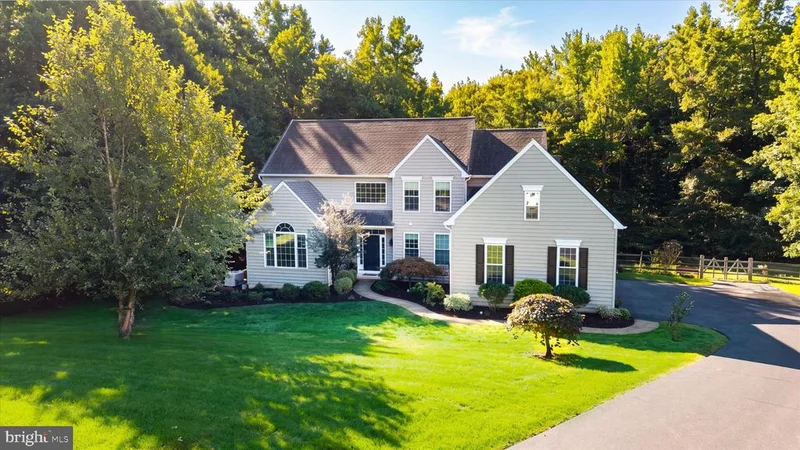
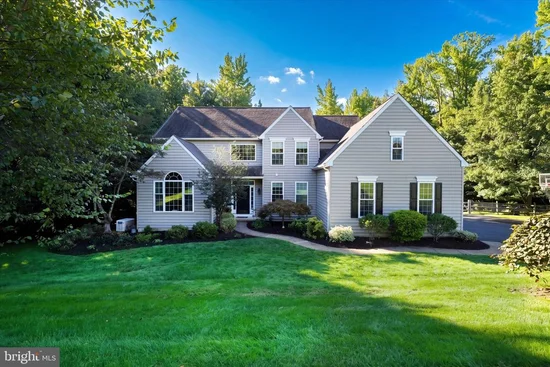
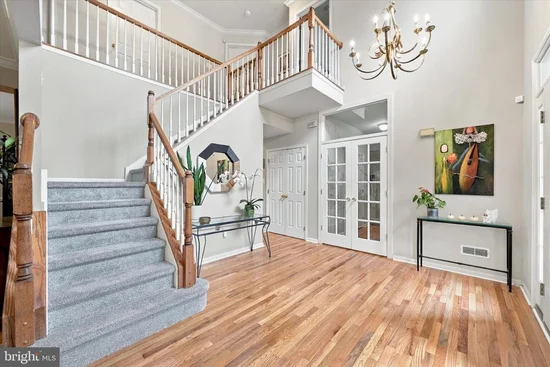
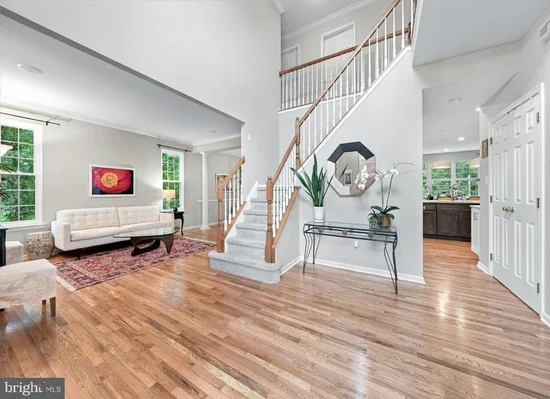
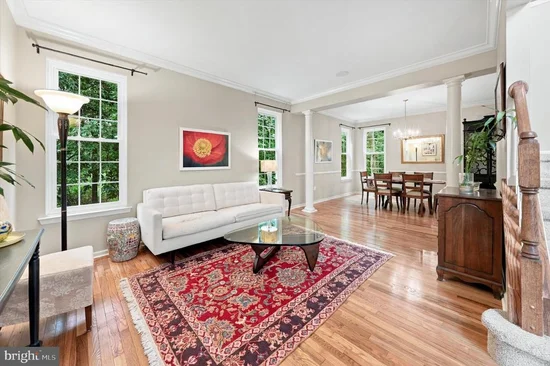
Welcome to 1231 Split Rail Drive, a beautifully updated center hall Colonial offering approximately 3, 400 square feet of living space plus a finished basement, ideally situated on a quiet cul-de-sac in the desirable Sweet Briar neighborhood and award winning Garnet Valley School District. Set on an exceptional 1.8 acre lot backing to woods, this home offers a rare combination of space, privacy and a beautiful natural setting. Step inside to newly refinished hardwood floors throughout the first level and a spacious floor plan designed for both everyday living and entertaining. At the heart of the home is the huge, beautifully updated eat in kitchen, featuring an enormous center island, quartz countertops, stainless steel appliances, abundant cabinetry, a walk in pantry and plenty of space to gather. The kitchen opens seamlessly to the large family room, creating a wonderful flow for entertaining. To the left of the foyer are the formal living and dining rooms, while a first floor office with beautiful windows provides a bright and inviting work from home space. A convenient first floor laundry room and powder room complete the main level. Upstairs, retreat to the spacious primary suite featuring a newly renovated, spa like primary bath and generous closet space. A hookup for a second laundry area provides the option for convenient upstairs laundry if desired. Three additional generously sized bedrooms with ample closet space and a full hall bath complete the second floor. The finished basement adds even more versatile living space with plenty of room for a recreation area, home gym, playroom, media room, additional office or a combination of uses. The outdoor space is equally impressive. The 1.8 acre property backs to woods, providing a private and peaceful backdrop to the fenced backyard. An expansive bi-level composite deck provides plenty of space for outdoor dining, entertaining and relaxing. Gather around the stone fire pit or unwind in the six-person hot tub, creating a backyard designed to be enjoyed throughout the seasons. Additional features include a three car garage, whole-house generator, 220V hookup for an EV charger, and solar panels to help offset electric costs. With its cul-de-sac setting, approximately 3400 square feet plus a finished basement, beautifully updated kitchen, spa like primary bath, exceptional outdoor living spaces and expansive wooded lot, 1231 Split Rail Drive offers a rare opportunity in Sweet Briar.

Ask a Local Expert

Property Highlights

Property Type
Residential
Property Sub Type
Single Family Residence
Architectural Style
Colonial
Bedrooms
4
Total Bathrooms
3
Living Area
4,907
Price / Sqft
$203
Acres
1.80
Year Built
1999
Condition
Excellent
Cumulative Days On Market
1

Location

Area
Bethel Twp (10403)
City/Township
GARNET VALLEY
View
Trees/Woods
Subdivision
SWEET BRIAR
County
DELAWARE-PA
Zoning
RES

Property Details

Price
$995,000
Condition
Excellent
Property Type
Residential
Property Sub Type
Single Family Residence

Building

Levels
2

Interior Features

Bedrooms and Bathrooms

Total Bathrooms
3
Full Bathrooms
2
1/2 Bathrooms
1
Bedrooms
4

Rooms and Basement

Has Basement
Yes
Basement Features
Partially Finished

Area and Spaces

Living Area
4,907
Above Grade Finished Area
3,407 Sqft
Below Grade Finished Area
1,500 Sqft

Appliances

Appliances
Built-In Microwave, Built-In Range, Dishwasher, Disposal, Dryer, Oven/Range - Gas, Range Hood, Refrigerator, Freezer, Stainless Steel Appliances, Water Heater

Interior Features

Interior Features
Bathroom - Tub Shower, Bathroom - Walk-In Shower, Breakfast Area, Carpet, Combination Dining/Living, Family Room Off Kitchen, Floor Plan - Open, Kitchen - Eat-In, Kitchen - Gourmet, Kitchen - Island, Primary Bath(s), Upgraded Countertops, Walk-in Closet(s), Wood Floors
Flooring
Carpet, Ceramic Tile, Hardwood
Accessibility Features
None
Door Features
Storm
Electic
200+ Amp Service, Generator, Photovoltaics Seller Owned
Fireplace Features
Wood

Heating and Cooling

Heating Features
Baseboard - Electric, Forced Air, Heat Pump - Electric Back Up
Has Fireplace
Yes
Fireplaces
1

Building Details

Construction

Architectural Style
Colonial
Year Built
1999
Foundations
Concrete Perimeter
Structure Design Type
Detached

Materials

Construction Materials
Vinyl Siding, Asphalt, Concrete
Roof
Architectural Shingle

Terms

Terms

Ownership
Fee Simple
Inclusions
See Inclusions-Exclusion List
Exclusions
See Inclusions-Exclusions List
Cumulative Days On Market
1

Taxes

Tax

Tax (Annual)
$17,800

HOA

Has HOA
Yes
Association Fee
$250 /yr

Heating, Cooling & Utilities

Cooling Features
Central A/C

Utilities

Utilities
Propane
Sewer
Public Sewer
Water Source
Public

Green Energy

Green Energy Features
PV Solar Array(s) Owned

Lot

Acres
1.80
Lot Size Area Sq Ft
78,408
Lot Features
Backs to Trees

Exterior Features

Exterior Features
Hot Tub, Underground Lawn Sprinkler
Patio And Porch Features
Porch, Deck
Fencing
Split Rail

Parking

Garage Capacity
3
Listed by Long & Foster Real Estate, Inc.
Listing Data last updated 09/23/2026 05:40 pm
Get a Link to this Property: Copy To Clipboard
QR Code link to this property

Phone:
Connect with:

Payment Calculator

per month. fixed. % interest.
$
%
$
%
Principal & Interest
+ Home Insurance
+ Property Tax
+ HOA Fees
per month
Total interest paid over s will be:
All estimates and provided for informational purposes only. Actual amounts may vary. The output of the tool is not a loan offer or solicitation, nor is it financial or legal advice. Information, rates, programs and loan scenarios shown are for example only as of 23-Sep-2026 and are subject to change without notice. Interest rates provided by the St. Louis Federal Reserve Economic Data (FRED). All products are subject to credit and property approval. Not all products are available in all states or for all loan amounts. Other restrictions and limitations apply. Contact your preferred lender for the pricing associated with your specific transaction. Calculations are generated by Open Source mortgage calculation software tools using common mathematical formulas. All calculations should be independently verified.
Get Walk Score Content

Property History

Today
Property information last updated
Today
Status Active. This is the most recent date the listing was placed on market.
Cumulative Days on Market: Less than 1 days (includes prior listings) · Currently listed since September 23, 2026. Data provided by the MLS.

Similar Properties