Real Estate Experts in DC, MD & VA

Details

Start of property details

Share this property:
2516 AVON ROAD
Ardmore, PA 19003
1 day ago NEW · Active
$750,000
3
Beds
2
Baths
1
Garage
0.19
Acres
1950
Yr. Built
MLS# PADE2124746
Cumulative Days on Market: 1 · Includes prior listings · Currently listed since 10/15/26 · Data provided by the MLS.

Property Description

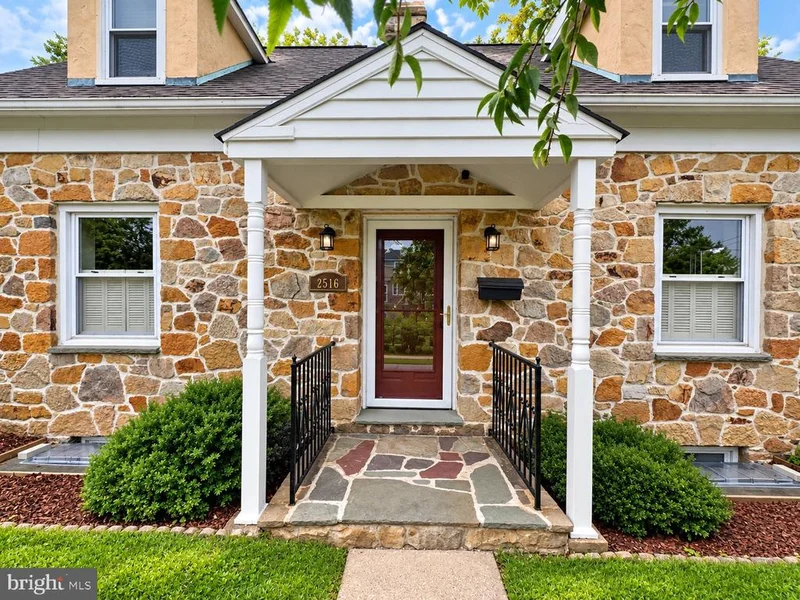
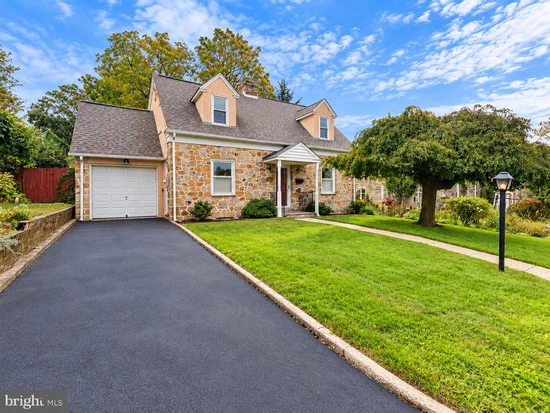
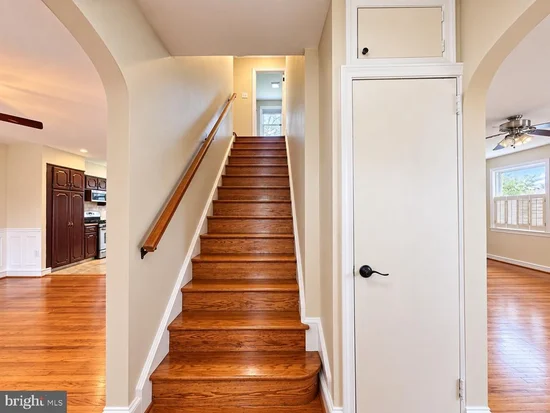
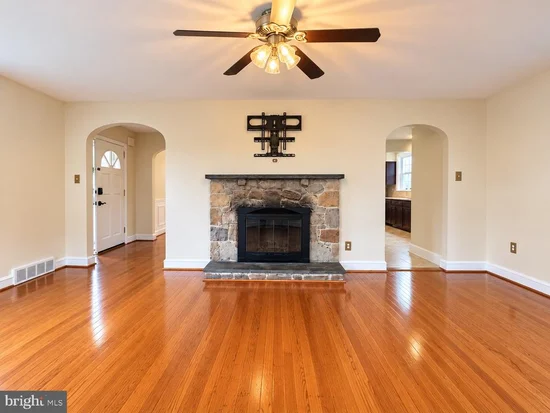
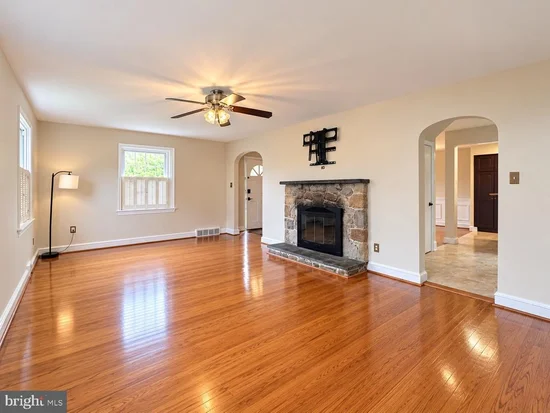
This charming Cape Cod home in Ardmore Park offers a perfect blend of classic elegance and modern comfort. Built in 1950, this residence features a warm and inviting interior with three spacious bedrooms and 2 and a half baths. The heart of the home is the open kitchen, complete with an island, butler's pantry, and high-end appliances including a commercial range and self-cleaning oven. Enjoy cozy evenings by the stone fireplace in the living area, enhanced by ceiling fans and a bright breakfast nook that invites natural light. Step outside to discover a delightful outdoor oasis. The property has a well-maintained yard with front, rear, and side spaces for gardening or play. The patio provides an ideal setting for entertaining or enjoying quiet moments outdoors. Located in a vibrant community, Ardmore Park offers convenient access to local parks, schools, and essential public services. Sidewalks and street lights enhance the neighborhood's charm, making it a safe and welcoming environment for all. With an attached garage and additional driveway parking, this home combines functionality with style. Experience the comfort and warmth of this lovely residence, where every detail has been thoughtfully designed for your enjoyment.

Open House Announcements

Oct 17th 2:00pm to 4:00pm
In person. Please join us!

Property Highlights

Property Type
Residential
Property Sub Type
Single Family Residence
Architectural Style
Cape Cod
Bedrooms
3
Total Bathrooms
2
Living Area
2,310
Price / Sqft
$325
Acres
0.19
Year Built
1950
Cumulative Days on Market
1

Location

Area
Haverford Twp (10422)
City/Township
ARDMORE
Direction Faces
East
Subdivision
ARDMORE PARK
County
DELAWARE-PA
Zoning
R9

Property Details

Price
$750,000
Property Type
Residential
Property Sub Type
Single Family Residence

Building

Levels
2

Community

Local Schools

Elementary School
CHESTNUTWOLD
Middle School
HAVERFORD
High School
HAVERFORD SENIOR

Interior Features

Bedrooms and Bathrooms

Total Bathrooms
2
Full Bathrooms
1
1/2 Bathrooms
1
Bedrooms
3

Rooms and Basement

Has Basement
Yes
Basement Features
Full, Fully Finished

Area and Spaces

Living Area
2,310
Above Grade Finished Area
2,310 Sqft

Appliances

Appliances
Cooktop, Oven - Self Cleaning, Commercial Range, Dishwasher, Disposal

Interior Features

Interior Features
Primary Bath(s), Kitchen - Island, Butlers Pantry, Ceiling Fan(s), Bathroom - Stall Shower, Breakfast Area
Flooring
Wood, Tile/Brick, Marble
Accessibility Features
None
Fireplace Features
Stone

Heating and Cooling

Heating Features
Forced Air
Has Fireplace
Yes
Fireplaces
1

Building Details

Construction

Architectural Style
Cape Cod
Year Built
1950
Foundations
Block
Structure Design Type
Detached

Materials

Construction Materials
Stucco, Stone
Roof
Pitched, Shingle

Terms

Terms

Ownership
Fee Simple
Inclusions
Washer/Dryer, Refrig, Stove, Dishwasher
Cumulative Days on Market
1

Taxes

Tax

Tax (Annual)
$10,188

Heating, Cooling & Utilities

Cooling Features
Central A/C

Utilities

Utilities
Cable TV
Sewer
Public Sewer
Water Source
Public

Lot

Acres
0.19
Lot Size Area Sq Ft
8,276
Lot Features
Front Yard, Rear Yard, Side Yard(s)

Exterior Features

Exterior Features
Sidewalks, Street Lights
Patio And Porch Features
Patio
Fencing
Other

Parking

Garage Capacity
1

Pool Features

Pool Features
In Ground
Listed by Compass Pennsylvania, LLC
Listing Data last updated 10/15/2026 06:20 pm
Get a Link to this Property: Copy To Clipboard
QR Code link to this property

Phone:
Connect with:

Payment Calculator

per month. fixed. % interest.
$
%
$
%
Principal & Interest
+ Home Insurance
+ Property Tax
+ HOA Fees
per month
Total interest paid over s will be:
All estimates and provided for informational purposes only. Actual amounts may vary. The output of the tool is not a loan offer or solicitation, nor is it financial or legal advice. Information, rates, programs and loan scenarios shown are for example only as of 15-Oct-2026 and are subject to change without notice. Interest rates provided by the St. Louis Federal Reserve Economic Data (FRED). All products are subject to credit and property approval. Not all products are available in all states or for all loan amounts. Other restrictions and limitations apply. Contact your preferred lender for the pricing associated with your specific transaction. Calculations are generated by Open Source mortgage calculation software tools using common mathematical formulas. All calculations should be independently verified.
Get Walk Score Content

Property History

Today
Status Active. This is the most recent date the listing was placed on market.
Today
Property information last updated
Cumulative Days on Market: 1 day (includes prior listings) · Currently listed since October 15, 2026. Data provided by the MLS.

Similar Properties