Real Estate Experts in DC, MD & VA

Details

Start of property details

Share this property:
101 TINDALL LANE
Villanova, PA 19085
1 day ago NEW · Active
$1,925,000
4
Beds
6
Baths
2
Garage
0.75
Acres
1965
Yr. Built
MLS# PADE2127368
Cumulative Days on Market: 1 · Includes prior listings · Currently listed since 11/10/26 · Data provided by the MLS.

Property Description

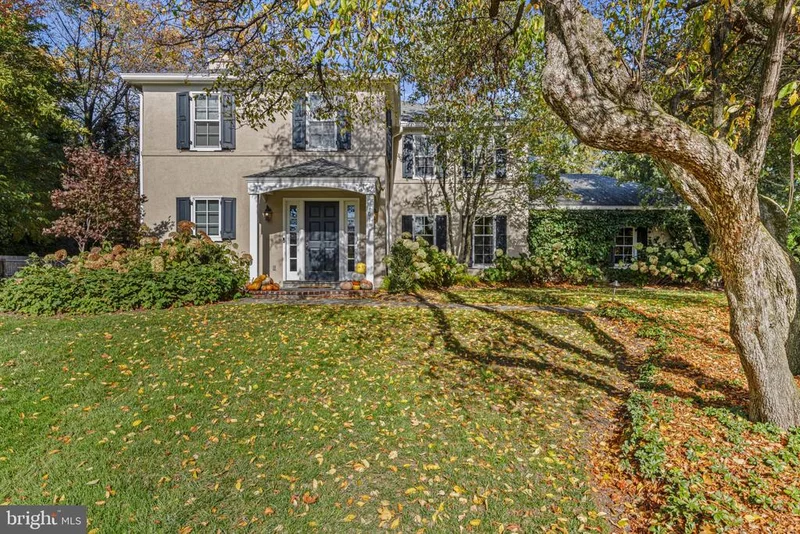
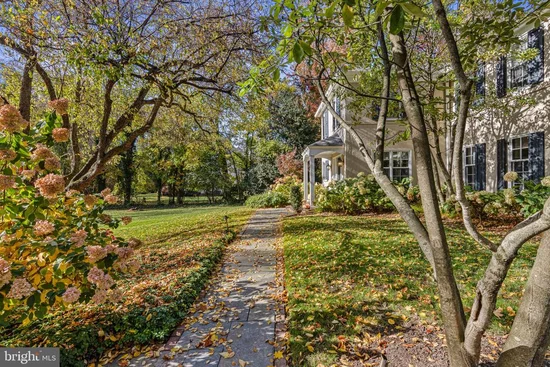
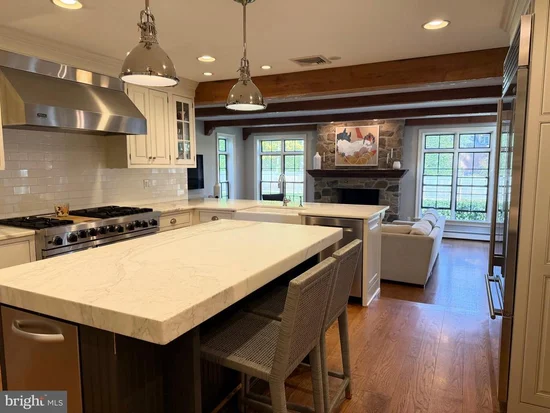
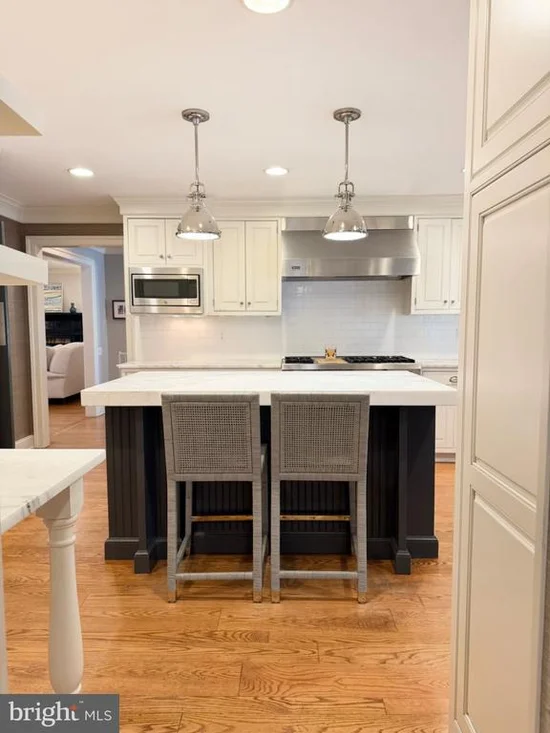
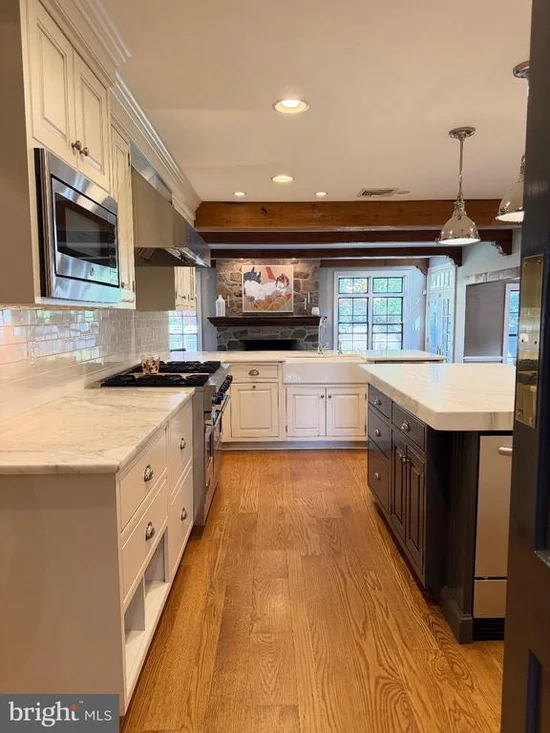
(Professional pictures Wednesday) A Sophisticated Villanova Colonial | Radnor Township Schools Exceptional curb appeal, timeless architecture, and beautifully curated updates define this chic and glamorous Villanova residence, ideally situated on a private lane in the highly coveted Radnor Township School District. Set on nearly one level acre of exceptionally private grounds, this impressive two-story Colonial offers an exceptional balance of elegant formal spaces and inviting everyday living, all just moments from the best of the Main Line. A gracious entry foyer with formal powder room welcomes you inside, setting the tone for the home's refined interiors. Beautifully appointed formal living and dining rooms provide elegant spaces for entertaining, while a private office featuring custom lacquered cabinetry offers a sophisticated and functional retreat. At the heart of the home is a stunning island kitchen appointed with crisp white inset cabinetry extending to the ceiling, spectacular double-thickness marble countertops, and professional-grade appliances. The kitchen opens seamlessly to a breakfast room and expansive, light-filled great room featuring a stone fireplace and walls of windows framing beautiful views of the private backyard. French doors lead to a gorgeous flagstone terrace, creating an effortless connection between indoor and outdoor living and the perfect setting for entertaining al fresco. A thoughtfully designed mudroom connects to the two-car attached garage and features charming beadboard detailing, a convenient powder room, and a separate exterior entrance to the backyard. The second level offers four generously proportioned bedrooms and four full bathrooms, including an exceptional primary suite that serves as a luxurious private sanctuary. The beautifully appointed marble primary bath adds another layer of timeless elegance and sophistication. Custom window treatments throughout the home provide a polished finishing touch. The recently renovated finished basement offers wonderful additional living space and flexibility, ideal for a children's playroom, recreation area, or additional lounge. The outdoor setting is equally impressive, with nearly an acre of level, private grounds enhanced by significant improvements to the flagstone walkway and flagstone patio, complemented by thoughtful landscape architecture by Millstone Gardens. With exceptional updates, beautifully scaled living spaces, sophisticated finishes, and an extraordinary setting, this residence offers the very best of Villanova living. Enjoy the convenience of walking to the train and Starbucks, with sidewalks leading to Villanova University. Just minutes to the shops, dining, and amenities of Wayne and Ardmore, with convenient Amtrak service to New York's Penn Station and approximately 12 miles to Center City Philadelphia.

Property Highlights

Property Type
Residential
Property Sub Type
Single Family Residence
Architectural Style
Colonial
Bedrooms
4
Total Bathrooms
6
Living Area
4,830
Price / Sqft
$399
Acres
0.75
Year Built
1965
Condition
Excellent
Cumulative Days on Market
1

Location

Area
Radnor Twp (10436)
City/Township
VILLANOVA
Subdivision
NONE AVAILABLE
County
DELAWARE-PA
Zoning
RESID
Zoning Description
residential

Property Details

Price
$1,925,000
Condition
Excellent
Property Type
Residential
Property Sub Type
Single Family Residence

Building

Levels
2
Stories
3

Community

Local Schools

Elementary School
RADNOR
Middle School
RADNOR M
High School
RADNOR H

Interior Features

Bedrooms and Bathrooms

Total Bathrooms
6
Full Bathrooms
4
1/2 Bathrooms
2
Bedrooms
4

Rooms and Basement

Has Basement
Yes
Basement Features
Full, Fully Finished

Area and Spaces

Living Area
4,830
Above Grade Finished Area
3,904 Sqft
Below Grade Finished Area
926 Sqft

Appliances

Appliances
Built-In Microwave, Built-In Range, Cooktop, Dishwasher, Dryer, Disposal, Range Hood, Refrigerator, Stainless Steel Appliances, Washer

Interior Features

Interior Features
Kitchen - Eat-In
Flooring
Hardwood, Carpet, Tile/Brick
Accessibility Features
None
Window Features
Double Hung, Casement
Security Features
Fire Detection System, Monitored, Security System
Fireplace Features
Mantel(s), Wood

Heating and Cooling

Heating Features
Hot Water
Has Fireplace
Yes
Fireplaces
2

Building Details

Construction

Architectural Style
Colonial
Year Built
1965
Foundations
Block
Structure Design Type
Detached

Materials

Construction Materials
Stucco
Roof
Pitched, Shingle

Terms

Terms

Ownership
Fee Simple
Inclusions
Custom mirror in formal living room; large mirror in dining room; safe
Cumulative Days on Market
1

Taxes

Tax

Tax (Annual)
$28,374

Heating, Cooling & Utilities

Cooling Features
Central A/C

Utilities

Utilities
Natural Gas Available
Sewer
Public Sewer
Water Source
Public

Lot

Acres
0.75
Lot Size Area Sq Ft
32,670
Lot Features
Trees/Wooded

Exterior Features

Patio And Porch Features
Patio
Fencing
Rear, Privacy

Parking

Garage Capacity
2
Parking Features
Asphalt Driveway
Listed by Compass Pennsylvania, LLC
Listing Data last updated 11/10/2026 04:40 pm
Get a Link to this Property: Copy To Clipboard
QR Code link to this property

Phone:
Connect with:

Payment Calculator

per month. fixed. % interest.
$
%
$
%
Principal & Interest
+ Home Insurance
+ Property Tax
+ HOA Fees
per month
Total interest paid over s will be:
All estimates and provided for informational purposes only. Actual amounts may vary. The output of the tool is not a loan offer or solicitation, nor is it financial or legal advice. Information, rates, programs and loan scenarios shown are for example only as of 10-Nov-2026 and are subject to change without notice. Interest rates provided by the St. Louis Federal Reserve Economic Data (FRED). All products are subject to credit and property approval. Not all products are available in all states or for all loan amounts. Other restrictions and limitations apply. Contact your preferred lender for the pricing associated with your specific transaction. Calculations are generated by Open Source mortgage calculation software tools using common mathematical formulas. All calculations should be independently verified.
Get Walk Score Content

Property History

Today
Property information last updated
Today
Status Active. This is the most recent date the listing was placed on market.
Cumulative Days on Market: 1 day (includes prior listings) · Currently listed since November 10, 2026. Data provided by the MLS.

Similar Properties