

Start of property details


Property Description
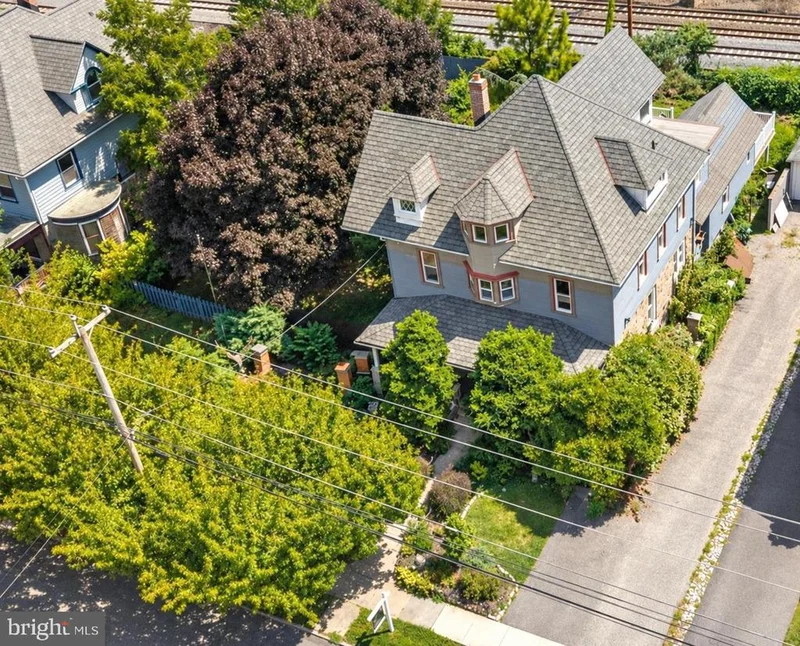
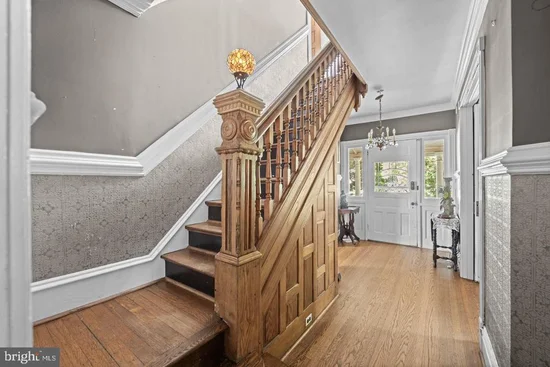
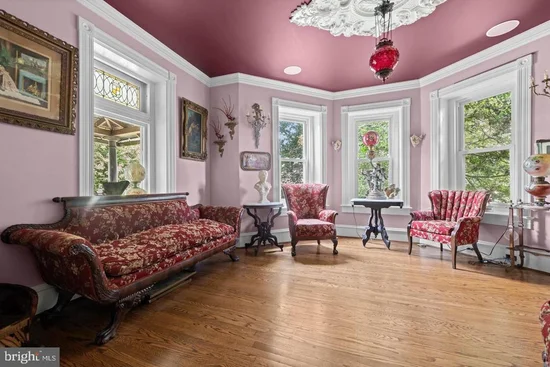
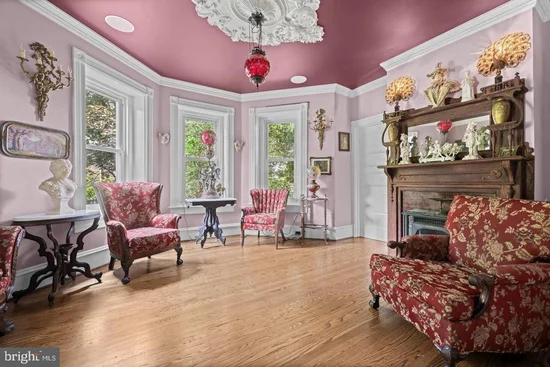
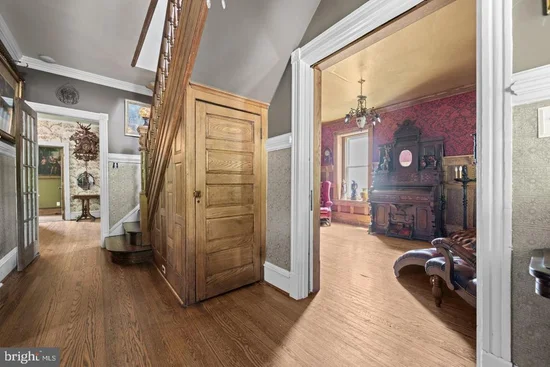
An incredible price for this beautifully updated Victorian single home!! Move in before the Holidays! 100 W. Ridley Avenue is a remarkable showcase of Victorian craftsmanship, historic character, and timeless architectural details yet renovated with today’s modern amenities. Built in 1900, and once home to the town’s Speakeasy, this extraordinary residence has a story as distinctive as the home itself. This 7 bedroom, 4 bath home with a finished basement features generously proportioned rooms and beautiful architectural elements to create a home that feels both grand and welcoming. Approximately six years ago, the property underwent an extensive renovation, taken down to the studs while thoughtfully preserving the irreplaceable details that give the home its character. The residence was insulated both inside and out with cell foam for sound dampening properties, drywalled with fire-rated drywall, rewired with a home run electrical system, new Pex plumbing, new Space Park air conditioning, gas heating, and wired as a “smart home” for built-in speakers, thermostat and blinds. Throughout the home, you will be impressed by the intricately carved woodwork, complemented by original pocket doors, original oak hardwood floors, etched-glass windows, and countless preserved period details. Enter through the welcoming front porch to the grand foyer, flanked by the bright living room with large windows and stain glass detail on the left and the family room / office with gorgeous wainscoting and antique sconces to the right. Continue through the foyer to the formal dining room, perfect for holiday meals. Beyond the dining room is a handsome office featuring a Gothic arch window. The beautifully updated kitchen boasts solid cherry cabinetry, granite countertops, Viking appliances, a built-in commercial grade refrigerator and an antique chandelier. There is a full bath with vessel sink and and large shower with frameless glass door. A butler’s pantry makes entertaining easy and connects to the spacious breakfast room. Off the breakfast room is a lovely sunroom with a wall of windows, tiled floor and a coffered ceiling. The second level offers 4 bedrooms and 2 updated bathrooms. The primary suite includes a gorgeous primary bathroom with huge shower and a walk-in closet. The third level features 3 additional bedrooms and an updated full bathroom. Down a spiral staircase, you will be surprised to find a finished basement with Rec / TV room and a gym and a large work room. There is a possibility for a future bathroom in the basement. Outdoor spaces include a raised covered deck, 2 balconies and a one car detached garage. Set along a quiet, tree-lined street just one block from picturesque Ridley Park Lake and across the street from Lakeview Elementary School. 100 W. Ridley Avenue offers a rare combination of history, craftsmanship, modern updates, and an idyllic setting. All this and This is more than a beautifully restored Victorian—it is a piece of Ridley Park history, thoughtfully preserved for its next chapter.
Property Highlights
Location
Property Details
Building
Community
Local Schools
Interior Features
Bedrooms and Bathrooms
Rooms and Basement
Area and Spaces
Appliances
Interior Features
Heating and Cooling
Building Details
Construction
Materials
Terms
Terms
Taxes
Tax
Heating, Cooling & Utilities
Utilities
Lot
Exterior Features
Parking
Payment Calculator
Property History
Similar Properties

