Real Estate Experts in DC, MD & VA

Details

Start of property details

Share this property:
2395 FLINT HILL ROAD
Coopersburg, PA 18036
today NEW · Active
$724,900
3
Beds
3
Baths
2
Garage
1.41
Acres
2001
Yr. Built
MLS# PALH2016526
Cumulative Days on Market: 3 · Includes prior listings · Currently listed since 11/03/26 · Data provided by the MLS.

Property Description

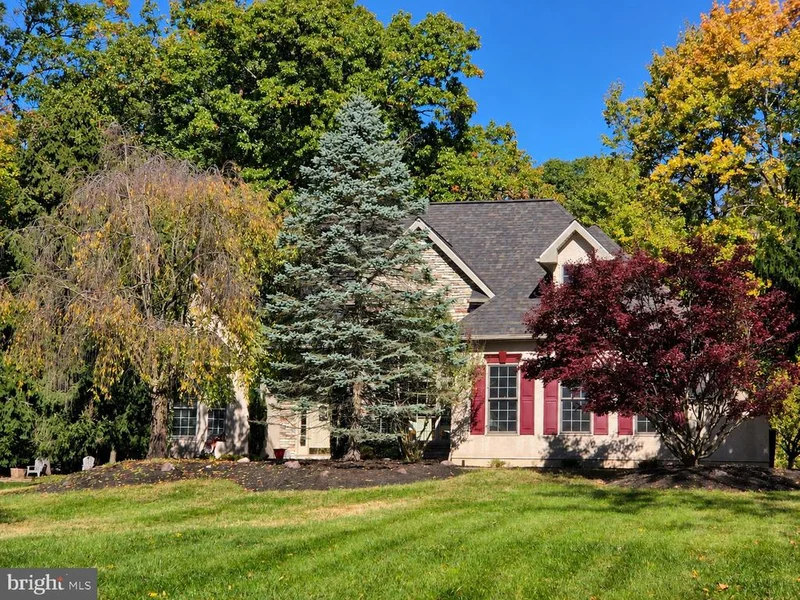
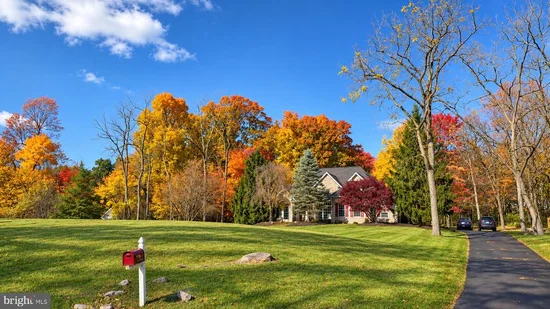
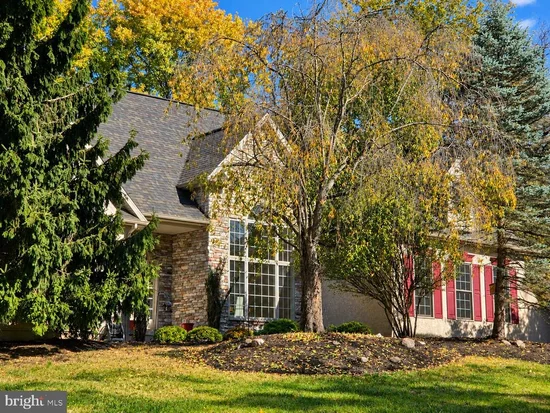
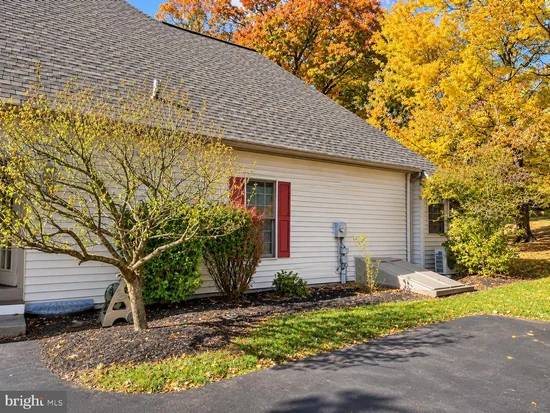
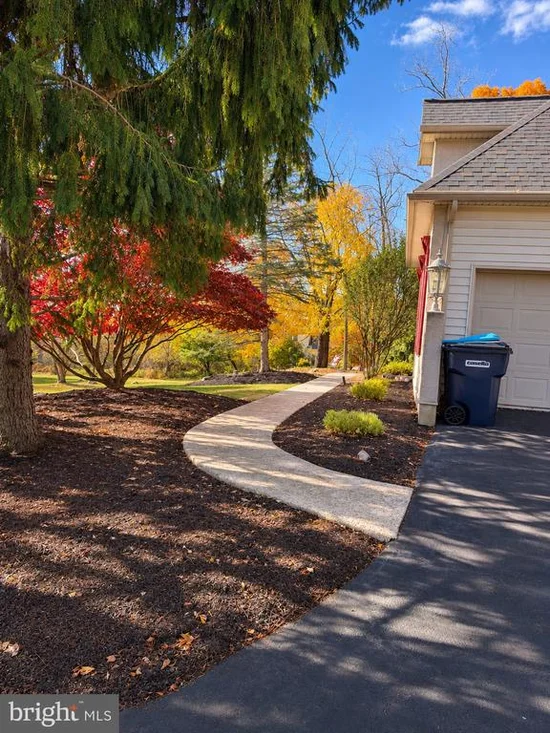
Welcome to this stunning, Alexander Custom-Built European Ranch home nestled on a beautifully landscaped 1.42-acre lot in Upper Saucon Township. Meander through the front door into a sunlit foyer that opens to a magnificent great room boasting 18-foot cathedral ceilings and a stacked-stone gas fireplace. Double glass French doors with a glass transom lead into a private study complete with custom, floor-to-ceiling built-in shelving. Entertain effortlessly in the formal dining room, highlighted by elegant structural columns and a sweeping wall of windows. The gourmet kitchen is a chef's dream, featuring a commercial-grade DCS double gas oven with a built-in grill, griddle, and a heavy-duty commercial vent hood. A bar-height countertop offers seating for guests to keep the chef company, while the adjoining breakfast nook provides seamless access to the patio and a peaceful, partially wooded backyard, complete with a fire pit. Retreat to the spacious primary master suite, which also features direct patio access, dual walk-in closets, and a luxurious primary bathroom equipped with double vanities, a jetted tub, a custom tiled shower, and a separate water closet. Two additional generously sized main-floor bedrooms offer excellent space, including one with direct, private access to the second full bathroom. This guest-friendly bathroom features double vanities and a separate privacy door for the shower / tub combo and toilet area. The lower level reveals a massive, fully finished basement designed to be the ultimate entertainment hub. This expansive space features a custom, built-in wet bar, a convenient half bath, multiple deep storage closets, and two additional office / den spaces perfect for remote work or hobbies. Above the main residence, a separate entrance leads to a massive, unfinished second-floor. Already fully framed and plumbed, this bonus space offers incredible potential to build instant sweat equity as a future space. Located in the highly sought-after Southern Lehigh School District, a custom property with this level of upgrades and functional versatility is a rare find. Schedule your tour today! Note: Some photos have been enhanced by AI with furnishings for illustration purposes.

Property Highlights

Property Type
Residential
Property Sub Type
Single Family Residence
Architectural Style
Ranch/Rambler
Bedrooms
3
Total Bathrooms
3
Living Area
3,547
Price / Sqft
$204
Acres
1.41
Year Built
2001
Condition
Very Good
Cumulative Days on Market
3

Location

Area
Upper Saucon Twp (12322)
City/Township
COOPERSBURG
Subdivision
WARDS LANE HEIGHTS
County
LEHIGH-PA
Zoning
R-2

Property Details

Price
$724,900
Condition
Very Good
Property Type
Residential
Property Sub Type
Single Family Residence

Building

Levels
1

Community

Local Schools

High School
SOUTHERN LEHIGH

Interior Features

Bedrooms and Bathrooms

Total Bathrooms
3
Full Bathrooms
2
1/2 Bathrooms
1
Bedrooms
3
Bedrooms on Main Level
3

Rooms and Basement

Total Rooms
14
Has Basement
Yes
Basement Features
Full, Outside Entrance, Fully Finished

Area and Spaces

Living Area
3,547
Above Grade Finished Area
2,263 Sqft
Below Grade Finished Area
1,284 Sqft

Appliances

Appliances
Commercial Range, Dishwasher, Exhaust Fan, Microwave, Oven/Range - Gas, Range Hood, Refrigerator, Six Burner Stove

Interior Features

Interior Features
Whirl Pool/Hot Tub, Wet/Dry Bar, Attic, Bar, Bathroom - Jetted Tub, Bathroom - Tub Shower, Bathroom - Stall Shower, Breakfast Area, Carpet, Ceiling Fan(s), Central Vacuum, Crown Moldings, Entry Level Bedroom, Floor Plan - Open, Kitchen - Gourmet, Pantry, Primary Bath(s), Recessed Lighting, Upgraded Countertops, Walk-in Closet(s)
Flooring
Fully Carpeted, Tile/Brick, Wood
Accessibility Features
None
Electic
200+ Amp Service
Fireplace Features
Gas/Propane, Stone

Heating and Cooling

Heating Features
Forced Air
Has Fireplace
Yes
Fireplaces
1

Building Details

Construction

Architectural Style
Ranch/Rambler
Year Built
2001
Foundations
Concrete Perimeter
Structure Design Type
Detached

Materials

Construction Materials
Stucco, Vinyl Siding

Terms

Terms

Ownership
Fee Simple
Cumulative Days on Market
3

Taxes

Tax

Tax (Annual)
$7,788

Heating, Cooling & Utilities

Cooling Features
Central A/C

Utilities

Sewer
On Site Septic
Water Source
Well

Lot

Acres
1.41
Lot Size Area Sq Ft
61,755

Exterior Features

Patio And Porch Features
Patio, Porch

Parking

Garage Capacity
2
Listed by Better Homes and Gardens Real Estate Valley Partners
Listing Data last updated 11/04/2026 01:40 pm
Get a Link to this Property: Copy To Clipboard
QR Code link to this property

Phone:
Connect with:

Payment Calculator

per month. fixed. % interest.
$
%
$
%
Principal & Interest
+ Home Insurance
+ Property Tax
+ HOA Fees
per month
Total interest paid over s will be:
All estimates and provided for informational purposes only. Actual amounts may vary. The output of the tool is not a loan offer or solicitation, nor is it financial or legal advice. Information, rates, programs and loan scenarios shown are for example only as of 4-Nov-2026 and are subject to change without notice. Interest rates provided by the St. Louis Federal Reserve Economic Data (FRED). All products are subject to credit and property approval. Not all products are available in all states or for all loan amounts. Other restrictions and limitations apply. Contact your preferred lender for the pricing associated with your specific transaction. Calculations are generated by Open Source mortgage calculation software tools using common mathematical formulas. All calculations should be independently verified.
Get Walk Score Content

Property History

Today
Property information last updated
Yesterday
Status Active. This is the most recent date the listing was placed on market.
Cumulative Days on Market: 3 days (includes prior listings) · Currently listed since November 3, 2026. Data provided by the MLS.

Similar Properties