

Start of property details


Property Description
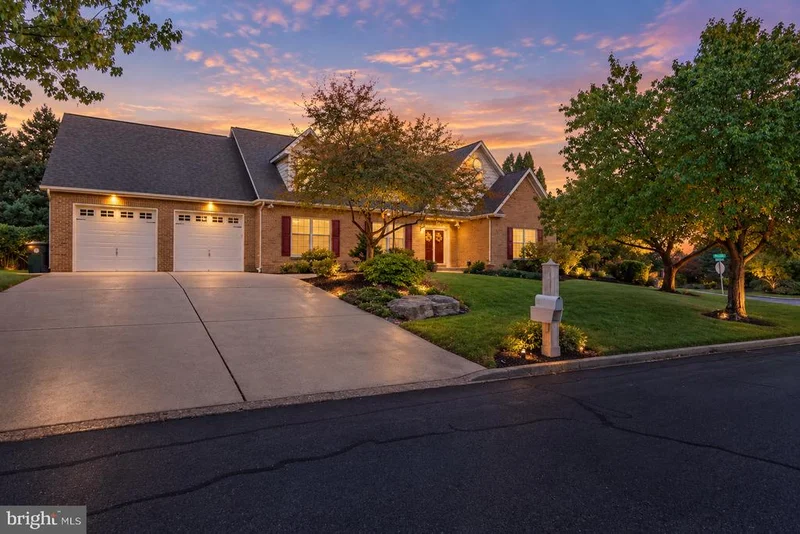
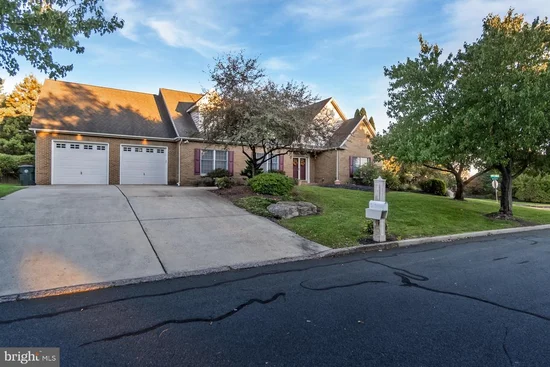
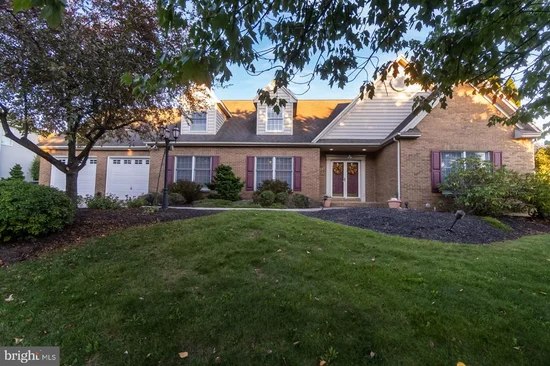
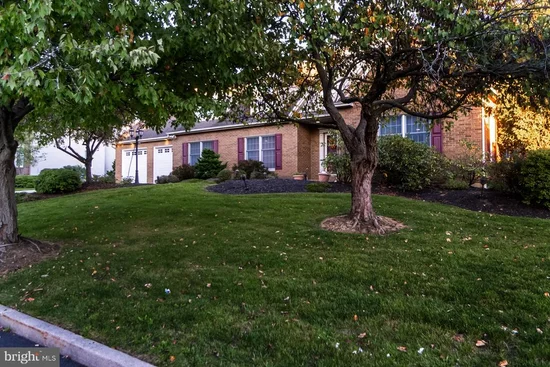
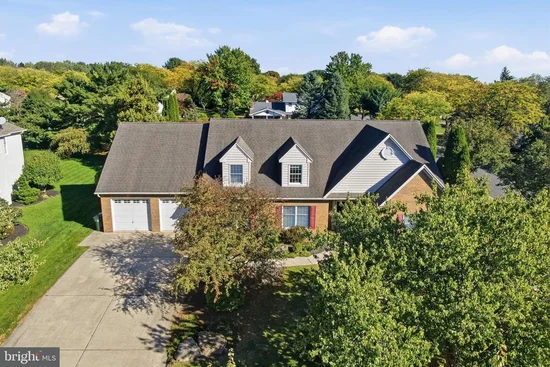
Welcome to 5730 Ricky Ridge Trail, an impressive brick Cape Cod offering over 4, 000 sq ft of finished living space, an in-ground pool, and a beautiful setting in the desirable Green Hills neighborhood of the Parkland School District! Situated on a beautifully landscaped corner lot, this spacious 4 BR, 2.5 BA home combines timeless character, an expansive floor plan, and fantastic indoor and outdoor living spaces. Mature trees, established landscaping, a welcoming covered front entrance, and an attached 2C garage create wonderful curb appeal. Inside, the thoughtfully designed floor plan offers an abundance of living and entertaining space, highlighted by the convenience of a FIRST-FLOOR PRIMARY SUITE! The main level features a spacious LR, formal DR, dedicated office, and a generously sized kitchen complete with a center island, ample cabinetry and counter space, and a breakfast nook. The primary suite provides a comfortable private retreat with an adjoining dressing area, 2 walk-in closets, and a full bath. A convenient first-floor laundry and half bath further enhance the functionality of the home. Upstairs, 3 additional BRs and a full bath provide plenty of space for family, guests, or additional flexible uses. Forced-air gas heat, central AC, and a water softener installed in 2025 provide additional comfort and convenience. The home's impressive amount of space continues downstairs with an approximately 2, 500 sq ft unfinished basement offering tremendous possibilities for storage, hobbies, recreation, and projects. The expansive open area provides flexibility, while a separate workshop with built-in workbenches, cabinetry, and shelving creates an ideal space for woodworking, repairs, or other hands-on pursuits. Outside, the property truly shines! The beautifully landscaped grounds surround a private backyard retreat featuring an IN-GROUND POOL, spacious poolside decking, and an enclosed patio conveniently accessible from both the breakfast room and formal DR. This inviting space provides a wonderful transition between indoor and outdoor living, ideal for relaxing, entertaining, or enjoying views of the pool and surrounding landscaping. Located in the highly regarded Parkland School District, this home offers convenient access to shopping, dining, recreation, and everyday amenities throughout the Lehigh Valley. Nearby parks, major commuter routes, and the many attractions of the Allentown area add to the appeal of this desirable location. With its combination of generous living spaces, versatile floor plan, and inviting outdoor amenities, this property offers a wonderful opportunity to enjoy all that the area has to offer!
Property Highlights
Location
Property Details
Building
Interior Features
Bedrooms and Bathrooms
Rooms and Basement
Area and Spaces
Appliances
Interior Features
Heating and Cooling
Building Details
Construction
Materials
Terms
Terms
Taxes
Tax
Heating, Cooling & Utilities
Utilities
Lot
Exterior Features
Parking
Pool Features
Payment Calculator
Property History
Similar Properties

