Real Estate Experts in DC, MD & VA

Details

Start of property details

Share this property:
5995 WOODCREST DRIVE
Coopersburg, PA 18036
1 day ago NEW · Active
$1,039,990
4
Beds
3
Baths
2
Garage
1.55
Acres
MLS# PALH2017230
Cumulative Days on Market: 1 · Includes prior listings · Currently listed since 10/19/26 · Data provided by the MLS.

Property Description

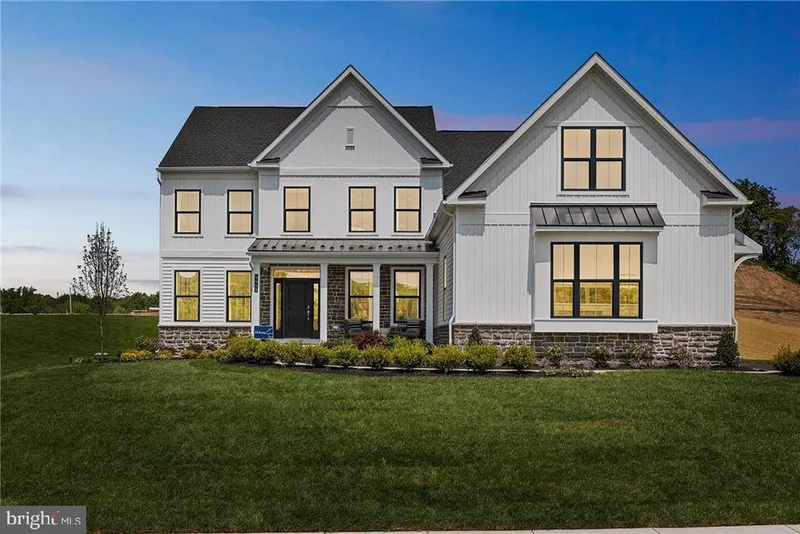
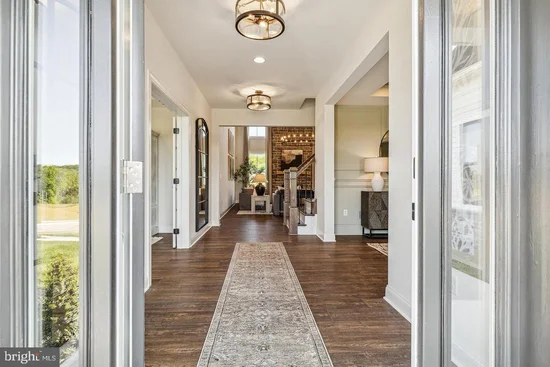
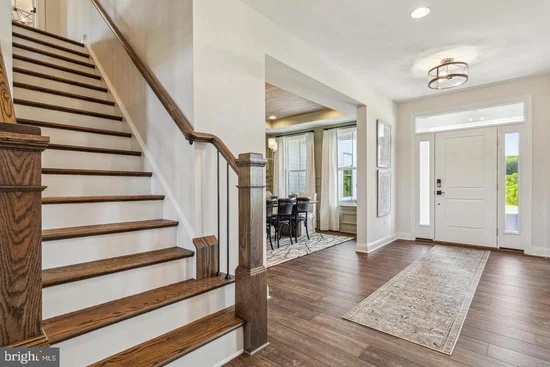
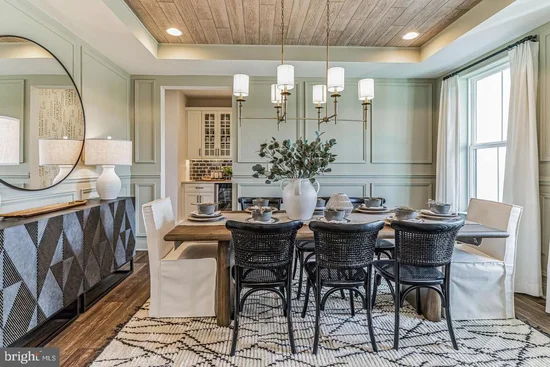
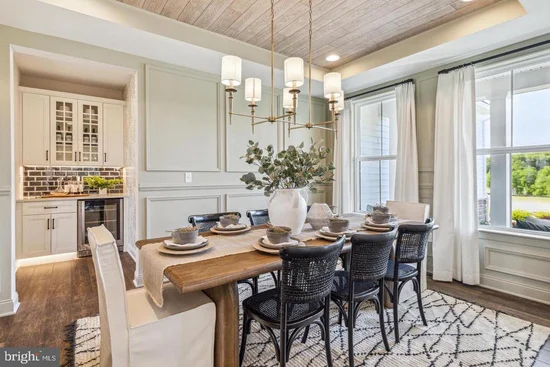
The Helena offers 3, 400 square footages of total living area designed to fit your lifestyle! Open concept floorplan as you enter the home, flanking the foyer is a formal dining room and study following into the main living area of the home, a 2-story great room flowing into the bright gourmet kitchen and breakfast area. Also found on the 1st floor is a powder room, flex room, laundry room and convenient mudroom closet with storage direct access to your two- car garage. Upstairs enter the double doors to your owner's suite the perfect place to unwind at the end of the day with 2 walk-in closets and spa like bath, 3 additional bedrooms and a full bathroom completes this floor. An all-new line up of single-family home floorplans will allow you to extensively personalize your new home to fit your lifestyle and design preferences. Set on a scenic hilltop in Upper Saucon Township, Brookhill Estates offers 9 luxury single-family homes. This picturesque neighborhood will feature an extensive lineup of thoughtfully designed floorplans, included designer features and finishes, and the opportunity to personalize your home into the space you’ve been dreaming of. Enjoy peaceful surroundings, and access to the acclaimed Southern Lehigh School District—all while living just moments from local conveniences, major commuter routes, and the best of the Lehigh Valley. The photos and video are for illustrative and marketing purposes only and depict optional features or upgrades not included in the base price.

Property Highlights

Property Type
Residential
Property Sub Type
Single Family Residence
Architectural Style
Colonial
Bedrooms
4
Total Bathrooms
3
Living Area
3,237
Price / Sqft
$321
Acres
1.55
Condition
Excellent
Cumulative Days on Market
1

Location

Area
Upper Saucon Twp (12322)
City/Township
COOPERSBURG
Subdivision
BROOK HILL ESTATES
County
LEHIGH-PA
Zoning
R-2

Property Details

Price
$1,039,990
Condition
Excellent
Property Type
Residential
Property Sub Type
Single Family Residence

Building

Levels
2

Community

Local Schools

Elementary School
LIBERTY BELL
Middle School
SOUTHERN LEHIGH
High School
SOUTHERN LEHIGH SENIOR

Interior Features

Bedrooms and Bathrooms

Total Bathrooms
3
Full Bathrooms
2
1/2 Bathrooms
1
Bedrooms
4

Rooms and Basement

Has Basement
Yes
Basement Features
Unfinished

Area and Spaces

Living Area
3,237
Above Grade Finished Area
3,237 Sqft

Appliances

Appliances
Dishwasher, Disposal, Exhaust Fan, Oven - Wall, Microwave, Stainless Steel Appliances, Water Heater - High-Efficiency

Interior Features

Interior Features
Breakfast Area, Floor Plan - Open, Kitchen - Gourmet, Pantry, Walk-in Closet(s), Kitchen - Island, Formal/Separate Dining Room
Flooring
Carpet, Engineered Wood, Tile/Brick, Vinyl
Accessibility Features
2+ Access Exits
Door Features
Insulated, Sliding Glass
Window Features
Casement, Energy Efficient, Low-E, Screens
Fireplace Features
Gas/Propane

Heating and Cooling

Heating Features
Forced Air, Zoned
Has Fireplace
Yes
Fireplaces
1

Building Details

Construction

Architectural Style
Colonial
Builders Model
Helena
Builder
W.B. Homes, Inc.
New Construction
Yes
Foundations
Concrete Perimeter, Passive Radon Mitigation
Structure Design Type
Detached

Materials

Construction Materials
Advanced Framing, Vinyl Siding
Roof
Architectural Shingle, Metal

Terms

Terms

Ownership
Fee Simple
Cumulative Days on Market
1

Heating, Cooling & Utilities

Cooling Features
Air Purification System, Central A/C, Multi Units

Utilities

Utilities
Under Ground
Sewer
Public Sewer
Water Source
Well

Lot

Acres
1.55
Lot Size Area Sq Ft
67,518
Lot Features
Premium, Front Yard, No Thru Street, Rear Yard, Side Yard(s), Trees/Wooded, Partly Wooded

Parking

Garage Capacity
2
Listed by WB Homes Realty Associates Inc.
Listing Data last updated 10/19/2026 06:00 pm
Get a Link to this Property: Copy To Clipboard
QR Code link to this property

Phone:
Connect with:

Payment Calculator

per month. fixed. % interest.
$
%
$
%
Principal & Interest
+ Home Insurance
+ Property Tax
+ HOA Fees
per month
Total interest paid over s will be:
All estimates and provided for informational purposes only. Actual amounts may vary. The output of the tool is not a loan offer or solicitation, nor is it financial or legal advice. Information, rates, programs and loan scenarios shown are for example only as of 19-Oct-2026 and are subject to change without notice. Interest rates provided by the St. Louis Federal Reserve Economic Data (FRED). All products are subject to credit and property approval. Not all products are available in all states or for all loan amounts. Other restrictions and limitations apply. Contact your preferred lender for the pricing associated with your specific transaction. Calculations are generated by Open Source mortgage calculation software tools using common mathematical formulas. All calculations should be independently verified.
Get Walk Score Content

Property History

Today
Status Active. This is the most recent date the listing was placed on market.
Today
Property information last updated
Cumulative Days on Market: 1 day (includes prior listings) · Currently listed since October 19, 2026. Data provided by the MLS.

Similar Properties