

Start of property details


Property Description
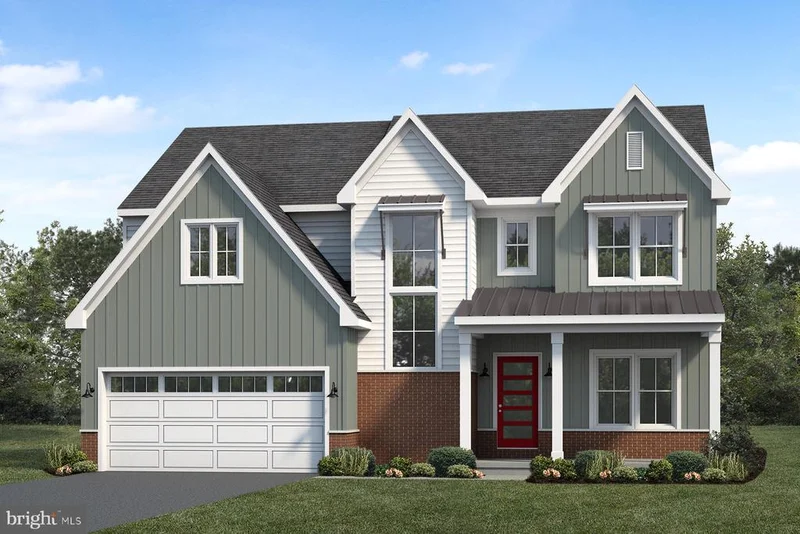
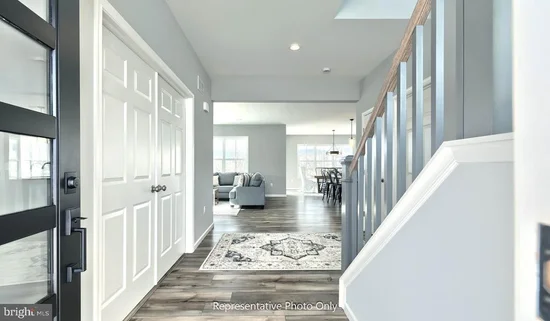
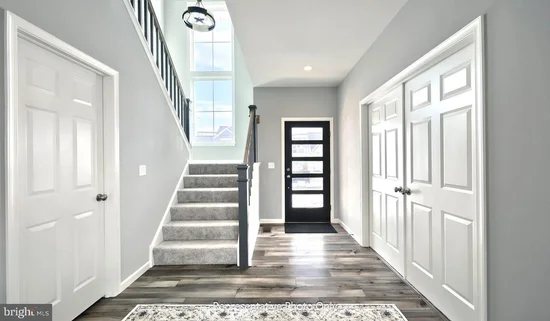
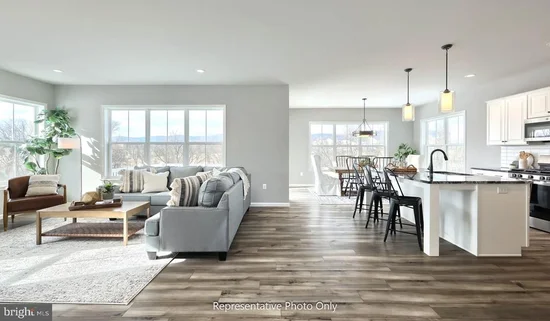
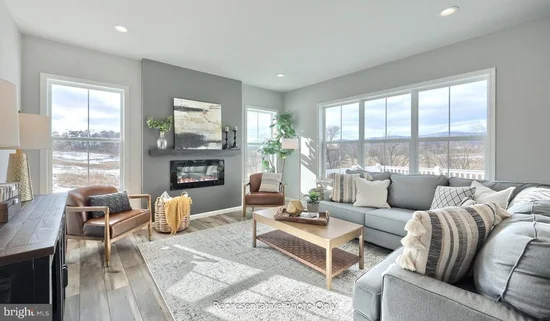
Landmark Homes offers a wide selection of floorplans, all highly customizable to meet your needs. This listing is for a to-be-built Charlotte model, but other floorplans can be built on this homesite. * This two-story home plan includes over 2, 600 sq feet, 4 bedrooms and 2.5 baths, a first-floor flex room, and a 2-car garage with mudroom entry. The first floor is open, welcoming, and provides versatility with a flex room just off the foyer. A bumped-out dining area off the open kitchen with center island creates a beautifully light-filled space, and can open to a back yard. The great room with triple windows adds a spacious feel to the home. A 2nd floor laundry is convenient for all 4 bedrooms. * This listing is a representation of what can be built on this homesite. Price includes base lot cost and base home price only; sitework allowances are not included. Two additional homesites are available at this location.
Property Highlights
Location
Property Details
Building
Interior Features
Bedrooms and Bathrooms
Rooms and Basement
Area and Spaces
Appliances
Interior Features
Heating and Cooling
Building Details
Construction
Materials
Terms
Terms
Taxes
Tax
Heating, Cooling & Utilities
Utilities
Lot
Exterior Features
Parking
Payment Calculator
Property History
Similar Properties

