Real Estate Experts in DC, MD & VA

Details

Start of property details

Share this property:
110 COPPER RIDGE DRIVE
Newmanstown, PA 17073
today NEW · Active
$599,900
$208 / Sqft
4
Beds
3
Baths
2
Garage
2,888
Sqft
0.37
Acres
MLS# PALN2029660
Cumulative Days on Market: 1 · Includes prior listings · Currently listed since 11/12/26 · Data provided by the MLS.

Property Description

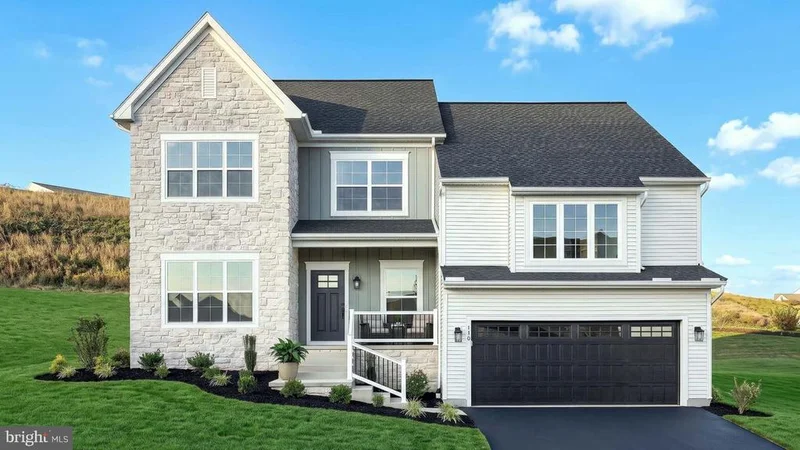
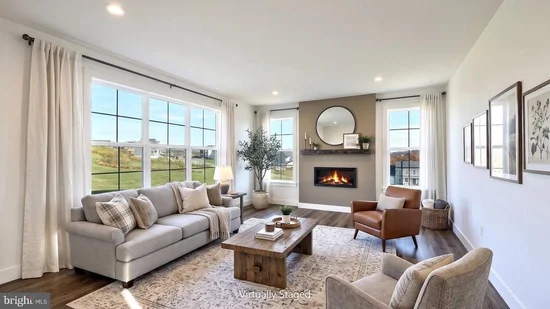
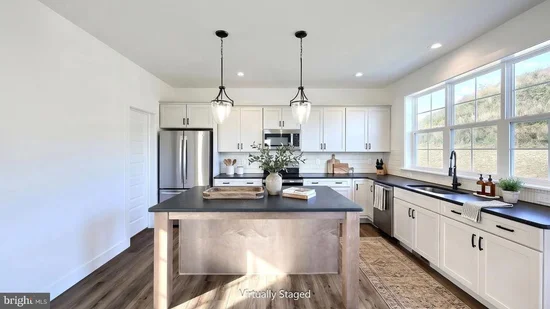
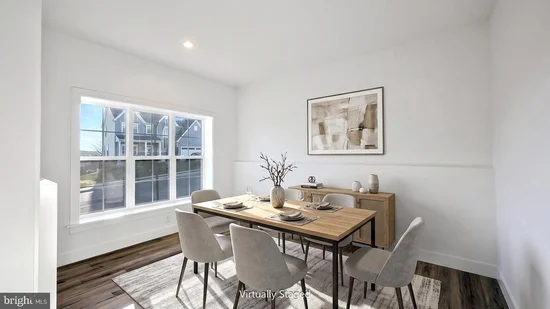
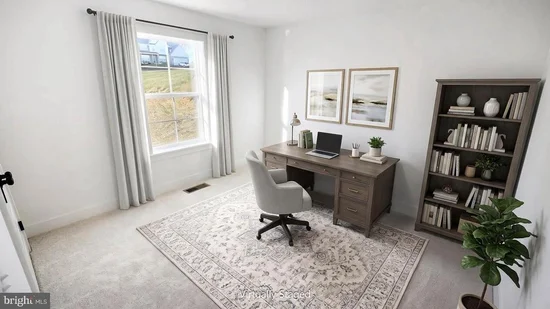
This charming home features an owner's suite on the main level and a 2-car, lower-level garage. Upon entering the foyer, there is a private study and stairs to the main level. Stylish vinyl plank flooring flows throughout the main living areas. The kitchen is well-equipped with enhanced cabinetry and appliances, quartz countertops with tile backsplash, and a large pantry. The dining area has sliding glass doors to the rear patio and is adjacent to the bright and airy great room warmed by a fireplace with box beam mantel. The owner’s suite includes an expansive closet and a private bathroom with a tile shower and double bowl vanity. The upper level is complete with 3 bedrooms, a full bathroom, and a flex room that can be used as a second office, playroom or other versatile space. Images may include virtual furnishings for illustrative purposes only.

Property Highlights

Property Type
Residential
Property Sub Type
Single Family Residence
Architectural Style
Transitional
Bedrooms
4
Total Bathrooms
3
Living Area
2,888
Price / Sqft
$208
Acres
0.37
Year Built
2026
Condition
Excellent
Cumulative Days on Market
1

Location

Area
Heidelberg Twp (13222)
City/Township
NEWMANSTOWN
Subdivision
COPPER RIDGE
County
LEBANON-PA
Zoning
RES

Property Details

Price
$599,900
Condition
Excellent
Property Type
Residential
Property Sub Type
Single Family Residence

Building

Levels
2

Interior Features

Bedrooms and Bathrooms

Total Bathrooms
3
Full Bathrooms
2
1/2 Bathrooms
1
Bedrooms
4
Bedrooms on Main Level
1

Rooms and Basement

Has Basement
Yes
Basement Features
Unfinished, Partial

Area and Spaces

Living Area
2,888
Above Grade Finished Area
2,888 Sqft

Appliances

Appliances
Dishwasher, Oven/Range - Electric, Microwave, Washer/Dryer Hookups Only

Interior Features

Interior Features
Floor Plan - Open, Kitchen - Island, Pantry, Walk-in Closet(s), Bathroom - Tub Shower, Bathroom - Walk-In Shower, Carpet, Combination Kitchen/Dining, Dining Area, Family Room Off Kitchen, Primary Bath(s), Recessed Lighting, Upgraded Countertops
Accessibility Features
None
Door Features
Sliding Glass, Six Panel
Window Features
Double Pane Windows, Vinyl Clad, Screens, Low-E, Insulated
Fireplace Features
Electric, Mantel(s)

Heating and Cooling

Heating Features
Forced Air
Has Fireplace
Yes
Fireplaces
1

Building Details

Construction

Architectural Style
Transitional
Builders Model
Oakley
Builder
Landmark Homes
Year Built
2026
New Construction
Yes
Foundations
Concrete Perimeter, Crawl Space
Structure Design Type
Detached

Materials

Construction Materials
Stone, Vinyl Siding, Batts Insulation, Frame, Shake Siding, Stick Built
Roof
Shingle

Terms

Terms

Ownership
Fee Simple
Cumulative Days on Market
1

Taxes

Tax

Tax (Annual)
$7,805

HOA

Has HOA
Yes
Association Fee
$97 /mo

Heating, Cooling & Utilities

Cooling Features
Central A/C

Utilities

Sewer
Public Sewer
Water Source
Public

Lot

Acres
0.37
Lot Size Area Sq Ft
16,254

Parking

Garage Capacity
2
Listed by Today's Realty
Listing Data last updated 11/12/2026 07:00 pm
Get a Link to this Property: Copy To Clipboard
QR Code link to this property

Phone:
Connect with:

Payment Calculator

per month. fixed. % interest.
$
%
$
%
Principal & Interest
+ Home Insurance
+ Property Tax
+ HOA Fees
per month
Total interest paid over s will be:
All estimates and provided for informational purposes only. Actual amounts may vary. The output of the tool is not a loan offer or solicitation, nor is it financial or legal advice. Information, rates, programs and loan scenarios shown are for example only as of 13-Nov-2026 and are subject to change without notice. Interest rates provided by the St. Louis Federal Reserve Economic Data (FRED). All products are subject to credit and property approval. Not all products are available in all states or for all loan amounts. Other restrictions and limitations apply. Contact your preferred lender for the pricing associated with your specific transaction. Calculations are generated by Open Source mortgage calculation software tools using common mathematical formulas. All calculations should be independently verified.
Get Walk Score Content

Property History

Today
Property information last updated
Today
Status Active. This is the most recent date the listing was placed on market.
Cumulative Days on Market: 1 day (includes prior listings) · Currently listed since November 12, 2026. Data provided by the MLS.

Similar Properties