Real Estate Experts in DC, MD & VA

Details

Start of property details

Share this property:
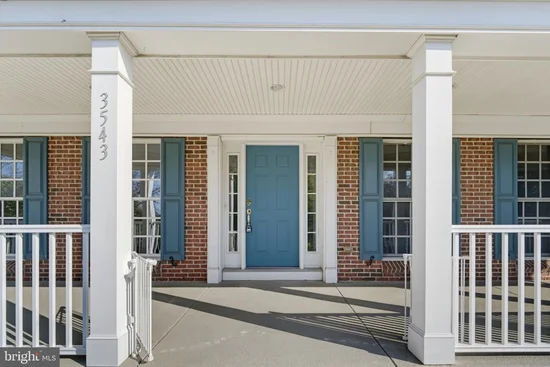
3543 DAYLILY WAY
Huntingdon Valley, PA 19006
today
NEW
$800,000
Active
4
Beds
4
Baths
2
Garage
8,227
Acres
2005
Yr. Built
MLS# PAMC2194944
Cumulative Days on Market: Less than 1 · Includes prior listings · Currently listed since 09/19/26 · Data provided by the MLS.

Property Description

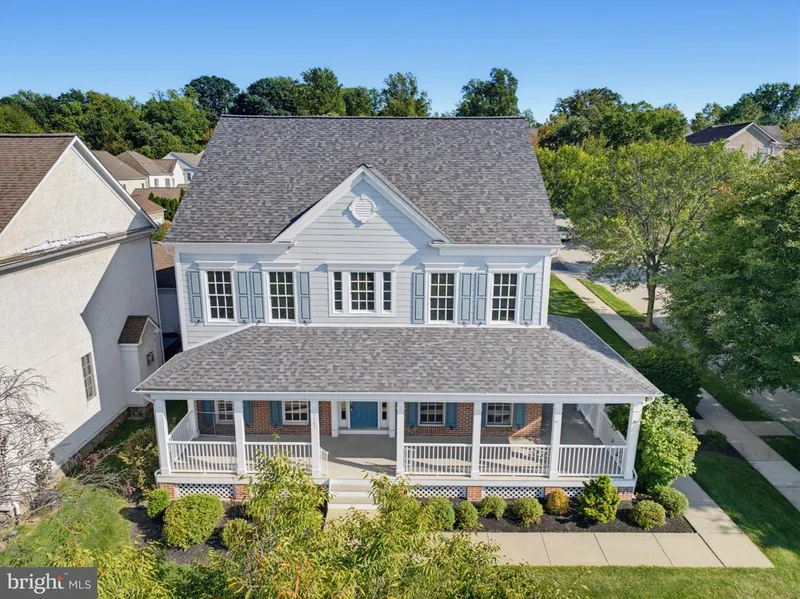
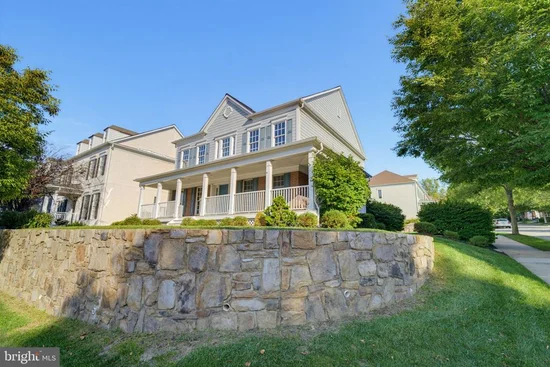
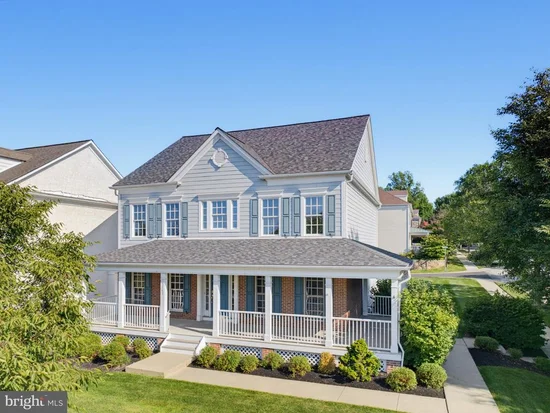
Nestled in the charming Woodmont subdivision of Lower Moreland Township, this modern center hall colonial home offers a perfect blend of comfort and functionality. This inviting residence features four spacious bedrooms and three-and-a-half bathrooms, providing ample space for relaxation and privacy. Step inside to discover a fully finished daylight basement, ideal for a cozy family room, home office, or entertainment area. The main living space features a warm fireplace, creating a welcoming atmosphere for gatherings or quiet evenings at home. The heart of the home is the well-appointed kitchen, ready for your culinary adventures, while the attached garage with rear entry ensures convenience and easy access. Enjoy the tranquility of suburban life while being just a short drive from local amenities and parks. This home is not just a place to live; it's a place to create lasting memories. Experience the warmth and comfort that await you in this delightful Woodmont residence in the award-winning Lower Moreland School District.

Ask a Local Expert

Open House Announcements

Sep 20th
11:00am to 1:00pm
In person. Please join us!

Property Highlights

Property Type
Residential
Property Sub Type
Single Family Residence
Architectural Style
Traditional
Bedrooms
4
Total Bathrooms
4
Living Area
4,127
Price / Sqft
$194
Acres
8,227
Year Built
2005
Cumulative Days On Market
1

Location

Area
Lower Moreland Twp (10641)
City/Township
HUNTINGDON VALLEY
Subdivision
WOODMONT
County
MONTGOMERY-PA
Zoning
RES 1101

Property Details

Price
$800,000
Property Type
Residential
Property Sub Type
Single Family Residence

Building

Levels
2

Community

Local Schools

Elementary School
PINE ROAD
Middle School
MURRAY AVENUE SCHOOL
High School
LOWER MORELAND

Interior Features

Bedrooms and Bathrooms

Total Bathrooms
4
Full Bathrooms
3
1/2 Bathrooms
1
Bedrooms
4

Rooms and Basement

Has Basement
Yes
Basement Features
Daylight, Partial, Fully Finished, Poured Concrete

Area and Spaces

Living Area
4,127
Above Grade Finished Area
2,940 Sqft
Below Grade Finished Area
1,187 Sqft

Interior Features

Accessibility Features
2+ Access Exits, 32"+ wide Doors
Electic
200+ Amp Service

Heating and Cooling

Heating Features
Forced Air
Has Fireplace
Yes
Fireplaces
1

Building Details

Construction

Architectural Style
Traditional
Year Built
2005
Foundations
Concrete Perimeter
Structure Design Type
Detached

Materials

Construction Materials
Concrete

Terms

Terms

Ownership
Fee Simple
Inclusions
Washer, Dryer, Refrigerator
Cumulative Days On Market
1

Taxes

Tax

Tax (Annual)
$16,437

HOA

Has HOA
Yes
Association Fee
$184 /mo

Heating, Cooling & Utilities

Cooling Features
Central A/C, Wall Unit

Utilities

Sewer
Public Sewer
Water Source
Public

Lot

Acres
8,227
Lot Size Area Sq Ft
99,999,999.99

Parking

Garage Capacity
2
Parking Features
Asphalt Driveway
Listed by EXP Realty, LLC
Listing Data last updated 09/20/2026 04:40 am
Get a Link to this Property: Copy To Clipboard
QR Code link to this property

Phone:
Connect with:

Payment Calculator

per month. fixed. % interest.
$
%
$
%
Principal & Interest
+ Home Insurance
+ Property Tax
+ HOA Fees
per month
Total interest paid over s will be:
All estimates and provided for informational purposes only. Actual amounts may vary. The output of the tool is not a loan offer or solicitation, nor is it financial or legal advice. Information, rates, programs and loan scenarios shown are for example only as of 20-Sep-2026 and are subject to change without notice. Interest rates provided by the St. Louis Federal Reserve Economic Data (FRED). All products are subject to credit and property approval. Not all products are available in all states or for all loan amounts. Other restrictions and limitations apply. Contact your preferred lender for the pricing associated with your specific transaction. Calculations are generated by Open Source mortgage calculation software tools using common mathematical formulas. All calculations should be independently verified.
Get Walk Score Content

Property History

Today
Property information last updated
Today
Status Active. This is the most recent date the listing was placed on market.
Cumulative Days on Market: Less than 1 days (includes prior listings) · Currently listed since September 19, 2026. Data provided by the MLS.

Similar Properties