Real Estate Experts in DC, MD & VA

Details

Start of property details

Share this property:
186 BYBERRY RD.
Huntingdon Valley, PA 19006
1 day ago NEW · Active
$1,185,000
5
Beds
5
Baths
2
Garage
0.66
Acres
2026
Yr. Built
MLS# PAMC2198768
Cumulative Days on Market: 1 · Includes prior listings · Currently listed since 10/28/26 · Data provided by the MLS.

Property Description

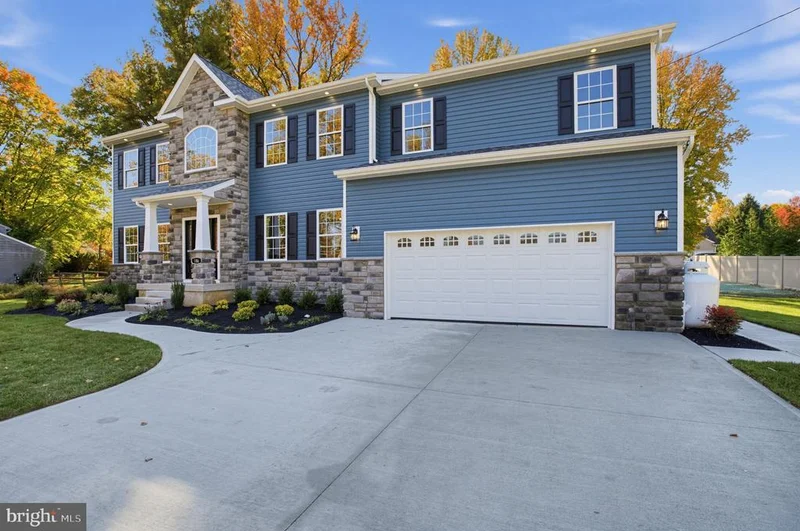
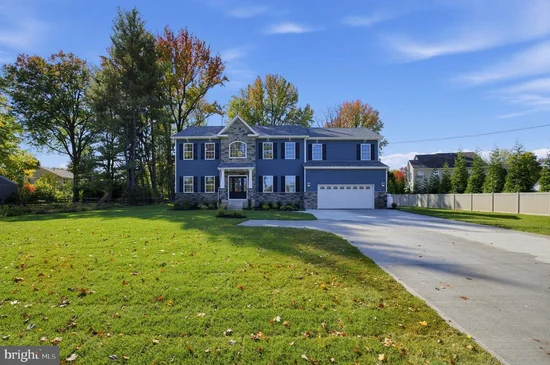
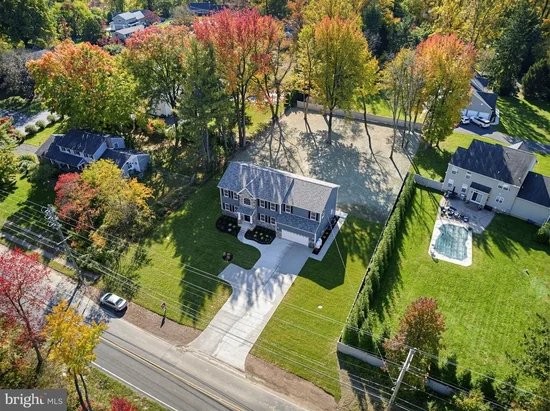
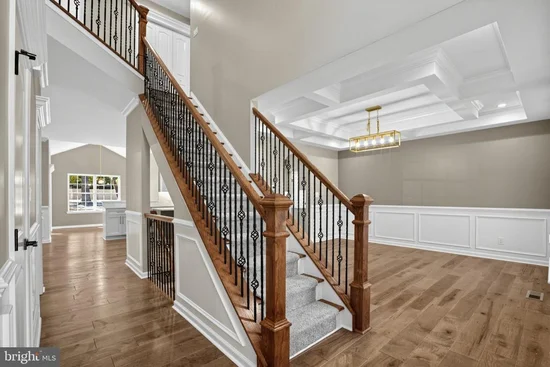
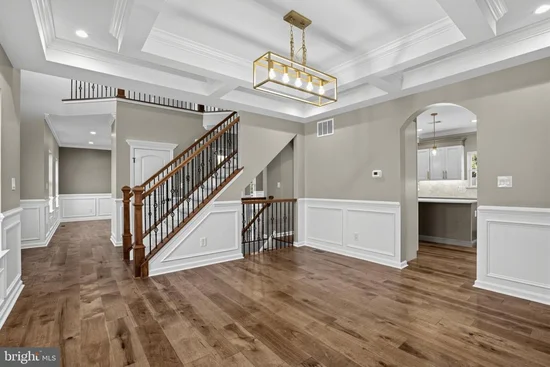
Brand New Construction Home from Snyder Homes. This custom center hall colonial with 5 bedrooms, 5 bathrooms (4 full and 1 half) has just been completed and features a full finished basement with wet bar and full bathroom, a 2-car garage, and a 1st floor en-suite bedroom with full bathroom. This home comes standard with many high-end finishes including upgraded trim with crown and box molding, iron balusters on stairs and foyer overlook, gourmet kitchen with quartz counters, tile backsplash, island, and stainless steel appliances. The first floor has 9 foot ceilings, a formal living room and dining room, and a gas fireplace in the family room. Upstairs is a huge owner's suite with two walk-in closets, cathedral ceiling, en-suite bathroom with an oversized 2-person shower. There are three additional good size bedrooms and a hall bathroom on this level. The optional Breakfast Room, rear covered deck / patio, and stone front are all included in the list price. The included covered deck looks out over a very large backyard. This ideal location is close to everything including shopping, dining, and an easy commute to anywhere. Taxes listed are for the vacant property, they will be reassessed after construction is complete. Buyer should do their due diligence to determine the approximate taxes when complete. Furniture and decor in pictures has been virtually staged.

Property Highlights

Property Type
Residential
Property Sub Type
Single Family Residence
Architectural Style
Colonial
Bedrooms
5
Total Bathrooms
5
Living Area
4,457
Price / Sqft
$266
Acres
0.66
Year Built
2026
Condition
Excellent
Cumulative Days on Market
1

Location

Area
Lower Moreland Twp (10641)
City/Township
HUNTINGDON VALLEY
Direction Faces
Northeast
Subdivision
NONE AVAILABLE
County
MONTGOMERY-PA
Zoning
R1

Property Details

Price
$1,185,000
Condition
Excellent
Property Type
Residential
Property Sub Type
Single Family Residence

Building

Levels
2

Interior Features

Bedrooms and Bathrooms

Total Bathrooms
5
Full Bathrooms
4
1/2 Bathrooms
1
Bedrooms
5
Bedrooms on Main Level
1

Rooms and Basement

Has Basement
Yes
Basement Features
Fully Finished, Outside Entrance, Poured Concrete

Area and Spaces

Living Area
4,457
Above Grade Finished Area
3,369 Sqft
Below Grade Finished Area
1,088 Sqft

Appliances

Appliances
Built-In Microwave, Dishwasher, Oven/Range - Gas

Interior Features

Interior Features
Bar, Breakfast Area, Ceiling Fan(s), Crown Moldings, Family Room Off Kitchen, Formal/Separate Dining Room, Kitchen - Island, Primary Bath(s), Recessed Lighting, Walk-in Closet(s)
Flooring
Carpet, Tile/Brick, Engineered Wood
Accessibility Features
None
Electic
200+ Amp Service
Fireplace Features
Gas/Propane

Heating and Cooling

Heating Features
Forced Air
Has Fireplace
Yes
Fireplaces
1

Building Details

Construction

Architectural Style
Colonial
Builders Model
The Olivia
Builder
Snyder Homes
Year Built
2026
New Construction
Yes
Foundations
Concrete Perimeter
Structure Design Type
Detached

Materials

Construction Materials
Frame
Roof
Pitched, Shingle

Terms

Terms

Ownership
Fee Simple
Inclusions
Refrigerator
Cumulative Days on Market
1

Taxes

Tax

Tax (Annual)
$27

HOA

Association Fee Includes
Common Area Maintenance

Heating, Cooling & Utilities

Cooling Features
Central A/C

Utilities

Sewer
Public Sewer
Water Source
Well

Lot

Acres
0.66
Lot Size Area Sq Ft
28,750
Lot Features
Front Yard, Rear Yard

Exterior Features

Patio And Porch Features
Deck

Parking

Garage Capacity
2
Listed by Keller Williams Real Estate - Bensalem
Listing Data last updated 10/28/2026 06:40 pm
Get a Link to this Property: Copy To Clipboard
QR Code link to this property

Phone:
Connect with:

Payment Calculator

per month. fixed. % interest.
$
%
$
%
Principal & Interest
+ Home Insurance
+ Property Tax
+ HOA Fees
per month
Total interest paid over s will be:
All estimates and provided for informational purposes only. Actual amounts may vary. The output of the tool is not a loan offer or solicitation, nor is it financial or legal advice. Information, rates, programs and loan scenarios shown are for example only as of 28-Oct-2026 and are subject to change without notice. Interest rates provided by the St. Louis Federal Reserve Economic Data (FRED). All products are subject to credit and property approval. Not all products are available in all states or for all loan amounts. Other restrictions and limitations apply. Contact your preferred lender for the pricing associated with your specific transaction. Calculations are generated by Open Source mortgage calculation software tools using common mathematical formulas. All calculations should be independently verified.
Get Walk Score Content

Property History

Today
Property information last updated
Today
Status Active. This is the most recent date the listing was placed on market.
Cumulative Days on Market: 1 day (includes prior listings) · Currently listed since October 28, 2026. Data provided by the MLS.

Similar Properties