Real Estate Experts in DC, MD & VA

Details

Start of property details

Share this property:
305 CHURCH ROAD, Unit
Jenkintown, PA 19046
COMING SOON
$525,000
$383 / Sqft
4
Beds
3
Baths
2
Garage
1,370
Sqft
0.14
Acres
MLS# PAMC2200450

Property Description

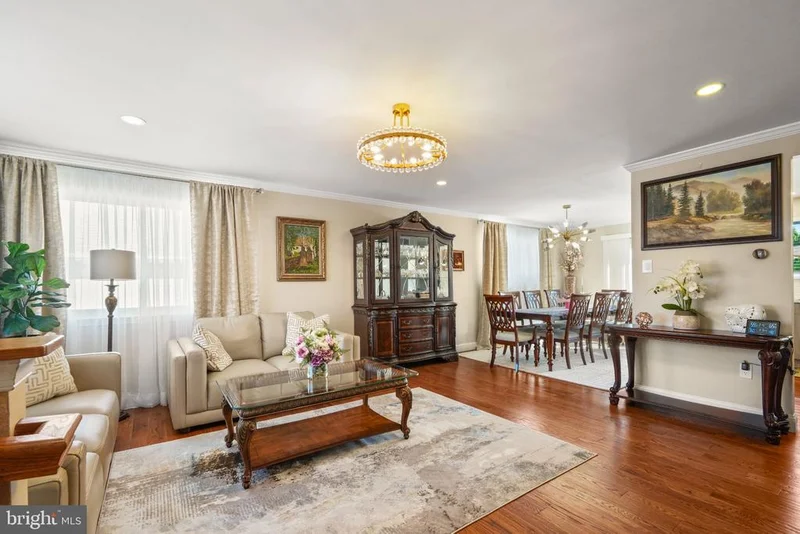
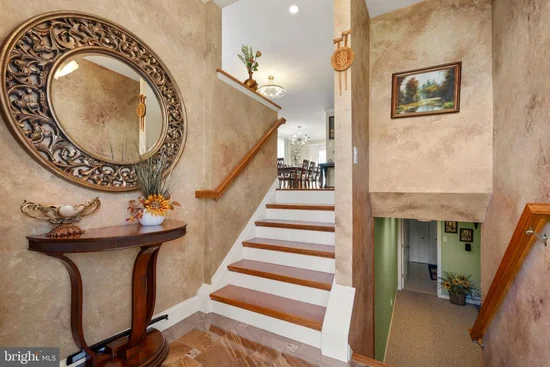
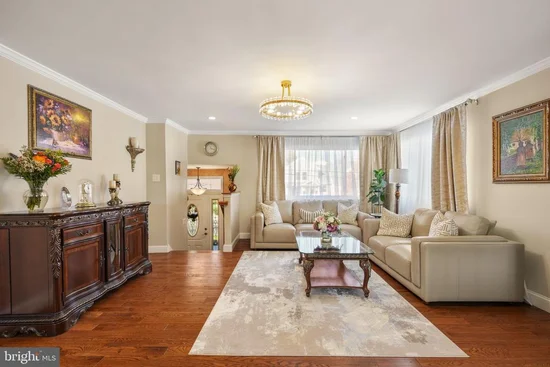
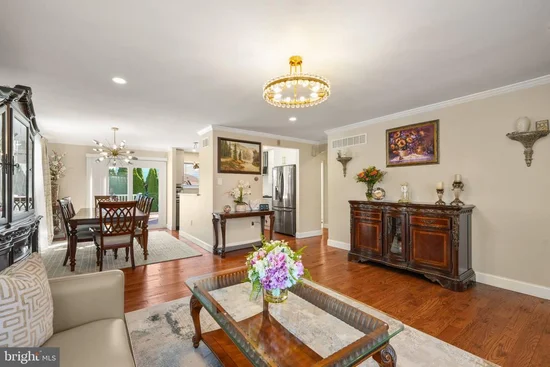
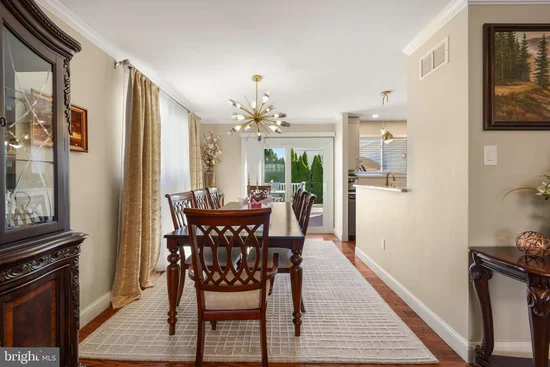
Welcome to 305 Church Road, Jenkintown, Abington Township! This beautifully maintained 4-bedroom, 3 full bath home is truly move-in ready and has been lovingly cared for by the same owners for over 22 years. The spacious living room is filled with natural lights from the bay window, recessed lighting, and crown molding. It features gleaming brand-new hardwood floors that continue into the adjoining dining room with access to the desk. The recently updated kitchen features timeless white and brown cabinetry, stunning granite countertops, a modern tile backflash, gas cooking and brand-new stainless-steel appliances and a charming stained-glass handing light. The flexible floor plan includes a first floor 3 bedrooms and 2 full baths. The master room has built -in closet cabinets and renovated bathroom with shower. Two additional bedrooms provide ample closet space and share a full bathroom in the hallway. The lower level includes additional bedroom with full bathroom, laundry room and family room with a fireplace with wood stove that can heat the entire house. With a sized deck, beautifully landscaped lot, and a private backyard, this spacious home offers a wonderful combination of classic charms, thoughtful updates, and functional living spaces. Don't miss the opportunity to make this home your own!

Open House Announcements

Nov 21st 12:00pm to 3:00pm
In person. Please join us!
Nov 22nd 12:00pm to 3:00pm
In person. Please join us!

Property Highlights

Property Type
Residential
Property Sub Type
Single Family Residence
Architectural Style
Split Level
Bedrooms
4
Total Bathrooms
3
Living Area
1,370
Price / Sqft
$383
Acres
0.14
Year Built
1973
Condition
Excellent

Location

Area
Abington Twp (10630)
City/Township
JENKINTOWN
Subdivision
ELKINS PARK
County
MONTGOMERY-PA
Zoning
RESIDENTIAL

Property Details

Price
$525,000
Condition
Excellent
Property Type
Residential
Property Sub Type
Single Family Residence

Building

Levels
2

Community

Local Schools

Elementary School
MCKINLEY
Middle School
MCKINLEY
High School
ABINGTON SENIOR

Interior Features

Bedrooms and Bathrooms

Total Bathrooms
3
Full Bathrooms
3
Bedrooms
4
Bedrooms on Main Level
4

Rooms and Basement

Total Rooms
8
Has Basement
Yes
Basement Features
Drainage System, Fully Finished, Garage Access, Heated

Area and Spaces

Living Area
1,370
Above Grade Finished Area
1,370 Sqft

Interior Features

Flooring
Hardwood
Accessibility Features
36"+ wide Halls, >84" Garage Door
Electic
200+ Amp Service
Fireplace Features
Wood

Heating and Cooling

Heating Features
Central
Has Fireplace
Yes
Fireplaces
1

Building Details

Construction

Architectural Style
Split Level
Year Built
1973
Foundations
Concrete Perimeter
Structure Design Type
Detached

Materials

Construction Materials
Masonry
Roof
Shingle

Terms

Terms

Ownership
Fee Simple

Taxes

Tax

Tax (Annual)
$7,095

Heating, Cooling & Utilities

Cooling Features
Central A/C

Utilities

Sewer
Public Sewer
Water Source
Public

Lot

Acres
0.14
Lot Size Area Sq Ft
6,125

Parking

Garage Capacity
2
Listed by Absolute Realty Group
Listing Data last updated 11/15/2026 07:00 pm
Get a Link to this Property: Copy To Clipboard
QR Code link to this property

Phone:
Connect with:

Payment Calculator

per month. fixed. % interest.
$
%
$
%
Principal & Interest
+ Home Insurance
+ Property Tax
+ HOA Fees
per month
Total interest paid over s will be:
All estimates and provided for informational purposes only. Actual amounts may vary. The output of the tool is not a loan offer or solicitation, nor is it financial or legal advice. Information, rates, programs and loan scenarios shown are for example only as of 16-Nov-2026 and are subject to change without notice. Interest rates provided by the St. Louis Federal Reserve Economic Data (FRED). All products are subject to credit and property approval. Not all products are available in all states or for all loan amounts. Other restrictions and limitations apply. Contact your preferred lender for the pricing associated with your specific transaction. Calculations are generated by Open Source mortgage calculation software tools using common mathematical formulas. All calculations should be independently verified.
Get Walk Score Content

Similar Properties