Real Estate Experts in DC, MD & VA

Details

Start of property details

Share this property:
147 WINDING ROAD
Forks Township, PA 18040
1 day ago
NEW
$596,490
Active
4
Beds
3
Baths
2
Garage
0.15
Acres
MLS# PANH2010804
Cumulative Days on Market: Less than 1 · Includes prior listings · Currently listed since 10/06/26 · Data provided by the MLS.

Property Description

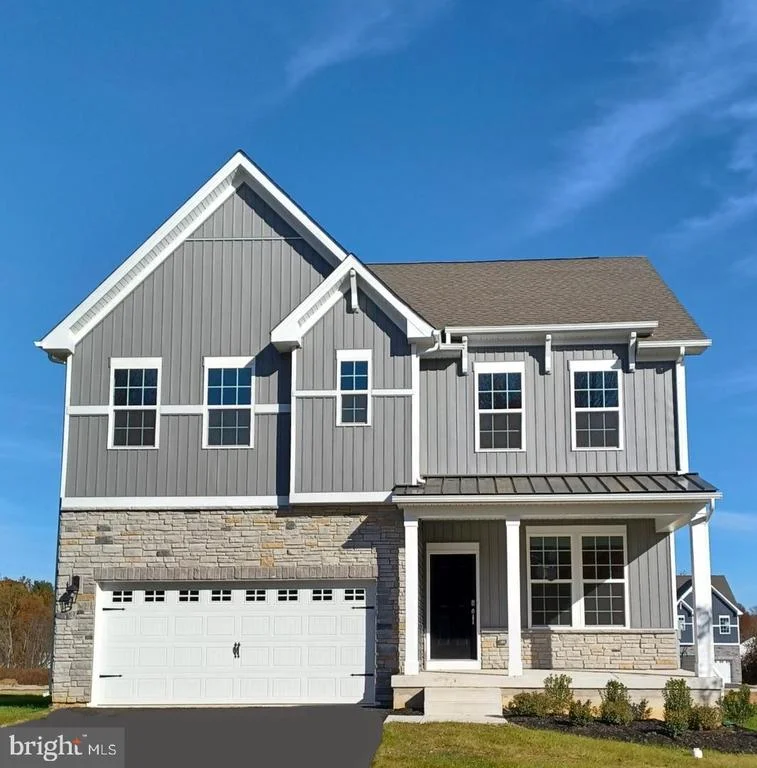
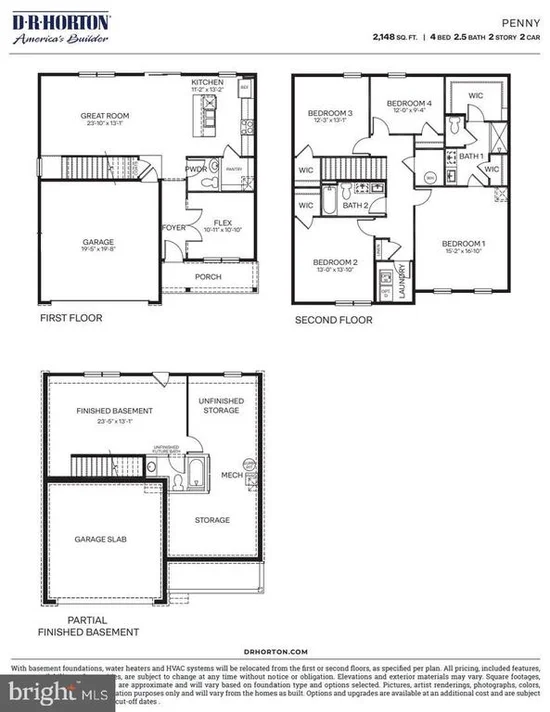
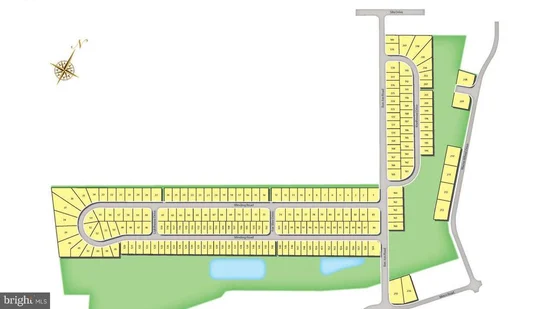
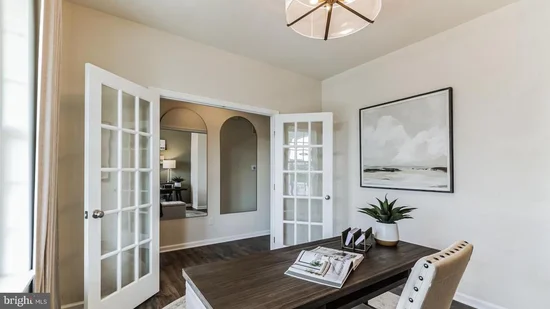
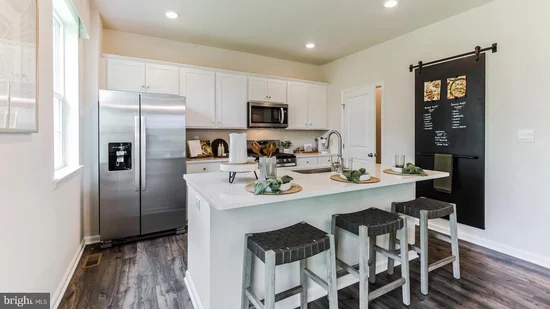
TO-BE-BUILT - We estimate Spring 2027! The Penwell by D.R. Horton is a new construction, two-story home plan featuring 2, 154 square feet of open living space with 4 bedrooms, 2.5 bathrooms and a 2-car garage. The main level features a chef-inspired kitchen with an oversized island and walk-in pantry, as well as a flex room that’s ideal for a formal dining room or home office, you decide how it’s used! The kitchen opens onto a spacious living room, perfect for the entertainer. The owner’s suite on the second level offers a luxurious owner’s bath with a separate shower, private bathroom, and large walk-in closet. There are also 3 additional bedrooms, a full bathroom, a walk-in laundry room on the second level. The partially finished basement adds 379 square feet and is great for additional storage or more space to entertain friends and family! PLEASE VISIT THE MODEL / SALES OFFICE ON 100 WINDING ROAD IN THE COMMUNITY! LAFAYETTE HILLS is the perfect match for commuters looking to own a New Construction Luxury Single-Family Home starting in the upper $500's in the Lehigh Valley thanks to being located off major roadways like I-33, I-22 and I-78 and just minutes from the New Jersey border! Living at Lafayette Hills puts you in an ideal location for everything, offering the perfect balance for those who want to escape the daily hustle and bustle, but desire close proximity to major shopping malls, popular employers, nearby schools and Universities such as Lafayette College!

Ask a Local Expert

Property Highlights

Property Type
Residential
Property Sub Type
Single Family Residence
Architectural Style
A-Frame, Traditional
Bedrooms
4
Total Bathrooms
3
Living Area
2,533
Price / Sqft
$235
Acres
0.15
Condition
Excellent
Cumulative Days On Market
1

Location

Area
Forks Twp (12411)
City/Township
FORKS TOWNSHIP
Subdivision
SEE REMARKS
County
NORTHAMPTON-PA
Zoning
R12

Property Details

Price
$596,490
Condition
Excellent
Property Type
Residential
Property Sub Type
Single Family Residence

Building

Levels
2
Stories
2

Community

Local Schools

Elementary School
SHAWNEE
Middle School
EASTON AREA
High School
EASTON AREA

Interior Features

Bedrooms and Bathrooms

Total Bathrooms
3
Full Bathrooms
2
1/2 Bathrooms
1
Bedrooms
4

Rooms and Basement

Has Basement
Yes
Basement Features
Partially Finished, Rough Bath Plumb, Sump Pump

Area and Spaces

Living Area
2,533
Above Grade Finished Area
2,154 Sqft
Below Grade Finished Area
379 Sqft

Appliances

Appliances
Built-In Microwave, Built-In Range, Dishwasher, Disposal, Stainless Steel Appliances, Washer/Dryer Hookups Only, Water Heater

Interior Features

Interior Features
Breakfast Area, Carpet, Combination Kitchen/Dining, Family Room Off Kitchen, Floor Plan - Traditional, Kitchen - Island, Pantry, Primary Bath(s), Recessed Lighting, Bathroom - Stall Shower, Bathroom - Tub Shower, Upgraded Countertops, Walk-in Closet(s), Wood Floors
Flooring
Carpet, Ceramic Tile, Laminate Plank
Accessibility Features
None
Door Features
Insulated, Six Panel, Sliding Glass
Window Features
Double Pane Windows, Energy Efficient, Insulated, Low-E, Screens
Security Features
Window Grills, Smoke Detector, Main Entrance Lock
Electic
200+ Amp Service

Heating and Cooling

Heating Features
90% Forced Air

Building Details

Construction

Architectural Style
A-Frame, Traditional
Builders Model
Penwell
Builder
D.R. Horton
New Construction
Yes
Foundations
Concrete Perimeter
Structure Design Type
Detached

Materials

Construction Materials
Advanced Framing, Asphalt, Batts Insulation, Blown In Insulation, Concrete, CPVC/PVC, Shingle Siding
Roof
Architectural Shingle

Terms

Terms

Ownership
Fee Simple
Cumulative Days On Market
1

Taxes

HOA

Has HOA
Yes
Association Fee
$60 /mo
Association Ammenities
None
Association Fee Includes
Common Area Maintenance, Management

Heating, Cooling & Utilities

Cooling Features
Central A/C

Utilities

Sewer
Public Sewer
Water Source
Public

Lot

Acres
0.15
Lot Size Area Sq Ft
6,342
Lot Features
Interior

Exterior Features

Exterior Features
Exterior Lighting, Gutter System, Sidewalks, Street Lights

Parking

Garage Capacity
2
Listed by D.R. Horton Realty of Pennsylvania
Listing Data last updated 10/06/2026 06:00 pm
Get a Link to this Property: Copy To Clipboard
QR Code link to this property

Phone:
Connect with:

Payment Calculator

per month. fixed. % interest.
$
%
$
%
Principal & Interest
+ Home Insurance
+ Property Tax
+ HOA Fees
per month
Total interest paid over s will be:
All estimates and provided for informational purposes only. Actual amounts may vary. The output of the tool is not a loan offer or solicitation, nor is it financial or legal advice. Information, rates, programs and loan scenarios shown are for example only as of 6-Oct-2026 and are subject to change without notice. Interest rates provided by the St. Louis Federal Reserve Economic Data (FRED). All products are subject to credit and property approval. Not all products are available in all states or for all loan amounts. Other restrictions and limitations apply. Contact your preferred lender for the pricing associated with your specific transaction. Calculations are generated by Open Source mortgage calculation software tools using common mathematical formulas. All calculations should be independently verified.
Get Walk Score Content

Property History

Today
Status Active. This is the most recent date the listing was placed on market.
Today
Property information last updated
Cumulative Days on Market: Less than 1 days (includes prior listings) · Currently listed since October 6, 2026. Data provided by the MLS.

Similar Properties