Real Estate Experts in DC, MD & VA

Details

Start of property details

Share this property:
1923 MANNING STREET
Philadelphia, PA 19103
1 day ago NEW · Active
$2,299,999
4
Beds
6
Baths
2
Garage
0.02
Acres
1860
Yr. Built
MLS# PAPH2652768
Cumulative Days on Market: 36 · Includes prior listings · Currently listed since 10/21/26 · Data provided by the MLS.

Property Description

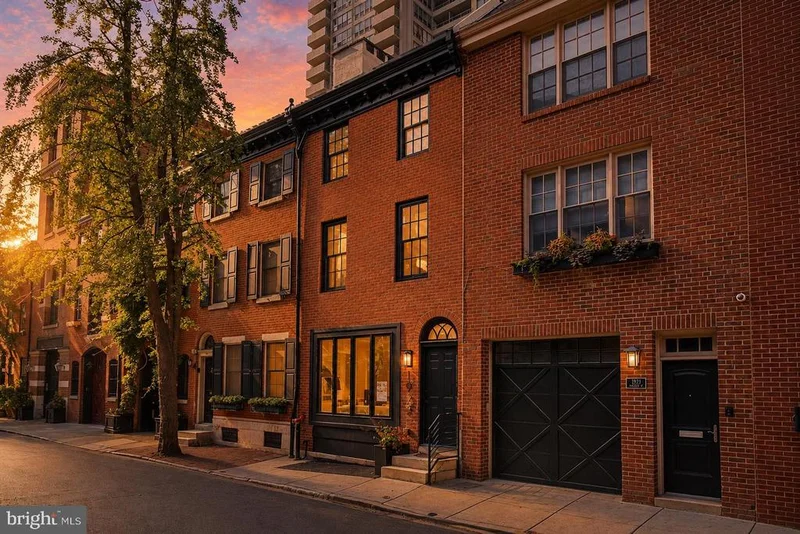
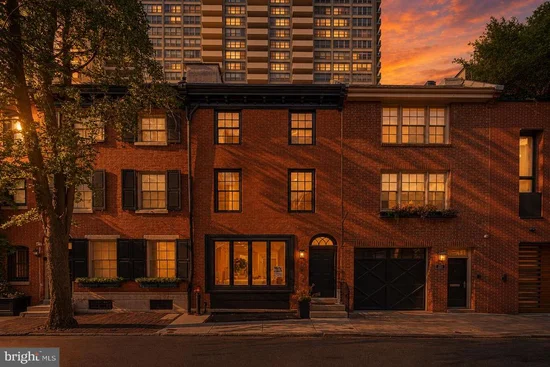
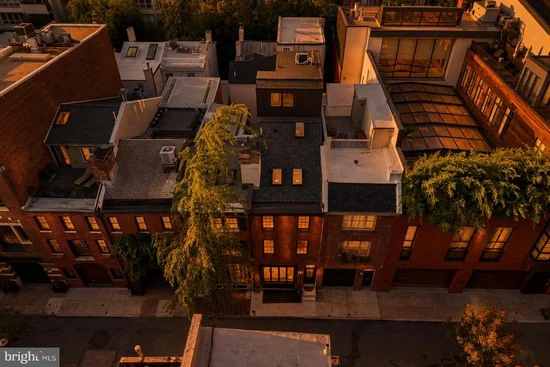
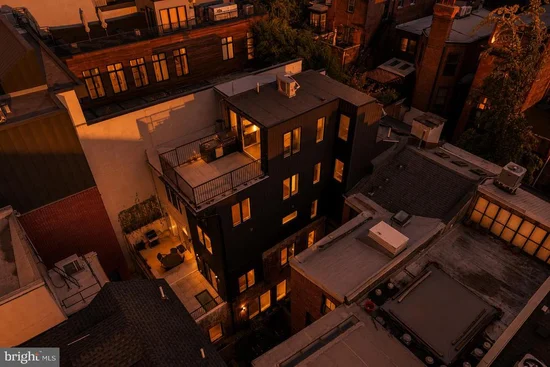
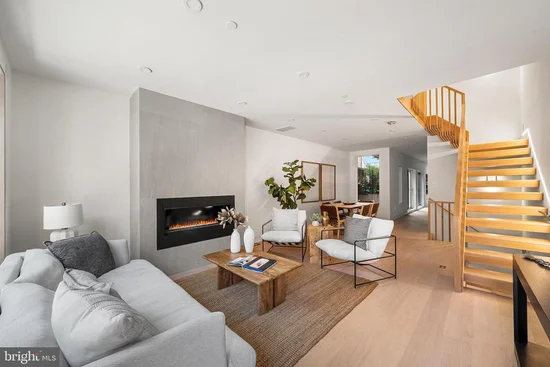
1923 Manning Street is proof that history and modern luxury can exist in perfect harmony. Just one block from Rittenhouse Square, this extraordinary residence transforms a preserved 1860s Philadelphia townhome into over 4, 000 square feet of architecturally stunning living. Located in the desireable Greenfield school catchment. Behind its timeless façade lies a home designed to impress at every turn—where a dramatic floating staircase, private elevator, soaring ceilings, and rich Brazilian oak floors create an experience that feels more like a boutique hotel than a traditional rowhome. The main living level was built for the way people actually live today. Open, bright, and effortlessly connected, it centers around a chef's kitchen featuring Wolf, Sub-Zero, and Bosch appliances, custom Porcelanosa cabinetry, striking soapstone countertops, and seamless access to a private outdoor retreat—perfect for morning coffee, evening cocktails, or entertaining friends. The entire third floor is reserved for one purpose: your sanctuary. Vaulted ceilings, skylights, a fireplace, an oversized walk-in closet, and a spa-inspired bath with radiant heated floors create a primary suite that rivals Philadelphia's finest luxury hotels. With four bedrooms, four full baths, two powder rooms, a flexible finished lower level, and a spectacular rooftop terrace complete with an outdoor kitchen and panoramic Center City skyline views, every level offers its own destination. Modern comfort is built into every detail with a private elevator servicing all floors, three-zone HVAC, a tankless hot water system, and an approved 10-year tax abatement. Two nearby garage parking spaces are also prepaid for one year with an acceptable offer—a rare convenience in the heart of Rittenhouse. Homes like this rarely become available. Historic character. New construction quality. Unmatched craftsmanship. And one of Philadelphia's most coveted addresses—just steps from Walnut Street, Rittenhouse Square, world-class dining, shopping, and everything Center City has to offer. This isn't simply a home. It's one of the finest opportunities to own a truly exceptional residence in Rittenhouse Square.

Property Highlights

Property Type
Residential
Property Sub Type
Townhouse
Architectural Style
Straight Thru
Bedrooms
4
Total Bathrooms
6
Living Area
4,000
Price / Sqft
$575
Acres
0.02
Year Built
1860
Condition
Excellent
Cumulative Days on Market
36

Location

Area
19103 (19103)
City/Township
PHILADELPHIA
Direction Faces
South
View
City
Subdivision
RITTENHOUSE SQUARE
County
PHILADELPHIA-PA
Zoning
RM4

Property Details

Price
$2,299,999
Condition
Excellent
Property Type
Residential
Property Sub Type
Townhouse

Building

Levels
5

Community

Local Schools

Elementary School
GREENFIELD ALBERT
Middle School
ALBERT M. GREENFIELD ELEMENTARY SCHOOL

Interior Features

Bedrooms and Bathrooms

Total Bathrooms
6
Full Bathrooms
4
1/2 Bathrooms
2
Bedrooms
4

Rooms and Basement

Total Rooms
10
Has Basement
Yes
Basement Features
Fully Finished, Heated, Sump Pump, Windows

Area and Spaces

Living Area
4,000
Above Grade Finished Area
4,000 Sqft

Appliances

Appliances
Stainless Steel Appliances, Commercial Range, Dishwasher, Disposal, Exhaust Fan, Oven/Range - Gas, Refrigerator, Six Burner Stove, Water Heater - Tankless

Interior Features

Interior Features
Combination Dining/Living, Elevator, Floor Plan - Open, Kitchen - Eat-In, Recessed Lighting, Skylight(s), Upgraded Countertops, Walk-in Closet(s), Wood Floors, Bathroom - Soaking Tub, Bathroom - Walk-In Shower, Breakfast Area, Ceiling Fan(s), Efficiency, Kitchen - Gourmet, Wet/Dry Bar, Sprinkler System
Flooring
Heated, Engineered Wood
Accessibility Features
Elevator
Window Features
Energy Efficient, Skylights

Heating and Cooling

Heating Features
Central
Has Fireplace
Yes
Fireplaces
2

Building Details

Construction

Architectural Style
Straight Thru
Year Built
1860
Foundations
Other
Structure Design Type
Interior Row/Townhouse

Materials

Construction Materials
Masonry

Terms

Terms

Ownership
Fee Simple
Cumulative Days on Market
36

Taxes

Tax

Tax (Annual)
$9,798

Heating, Cooling & Utilities

Cooling Features
Central A/C

Utilities

Sewer
Public Sewer
Water Source
Public

Lot

Acres
0.02
Lot Size Area Sq Ft
1,008

Exterior Features

Exterior Features
Roof Deck, BBQ Grill, Exterior Lighting, Gutter System, Secure Storage
Patio And Porch Features
Patio, Balcony, Brick, Terrace

Parking

Garage Capacity
2
Parking Features
Prepaid
Listed by KW Empower
Listing Data last updated 10/21/2026 06:20 pm
Get a Link to this Property: Copy To Clipboard
QR Code link to this property

Phone:
Connect with:

Payment Calculator

per month. fixed. % interest.
$
%
$
%
Principal & Interest
+ Home Insurance
+ Property Tax
+ HOA Fees
per month
Total interest paid over s will be:
All estimates and provided for informational purposes only. Actual amounts may vary. The output of the tool is not a loan offer or solicitation, nor is it financial or legal advice. Information, rates, programs and loan scenarios shown are for example only as of 21-Oct-2026 and are subject to change without notice. Interest rates provided by the St. Louis Federal Reserve Economic Data (FRED). All products are subject to credit and property approval. Not all products are available in all states or for all loan amounts. Other restrictions and limitations apply. Contact your preferred lender for the pricing associated with your specific transaction. Calculations are generated by Open Source mortgage calculation software tools using common mathematical formulas. All calculations should be independently verified.
Get Walk Score Content

Property History

Today
Status Active. This is the most recent date the listing was placed on market.
Today
Property information last updated
57 days ago
Date of last price change
Cumulative Days on Market: 36 days (includes prior listings) · Currently listed since October 21, 2026. Data provided by the MLS.

Similar Properties