Real Estate Experts in DC, MD & VA

Details

Start of property details

Share this property:
1911 WALNUT ST., Unit 3004
Philadelphia, PA 19103
1 day ago
NEW
$2,796,995
Active
2
Beds
3
Baths
1
Garage
2023
Yr. Built
MLS# PAPH2657552
Cumulative Days on Market: Less than 1 · Includes prior listings · Currently listed since 09/24/26 · Data provided by the MLS.

Property Description

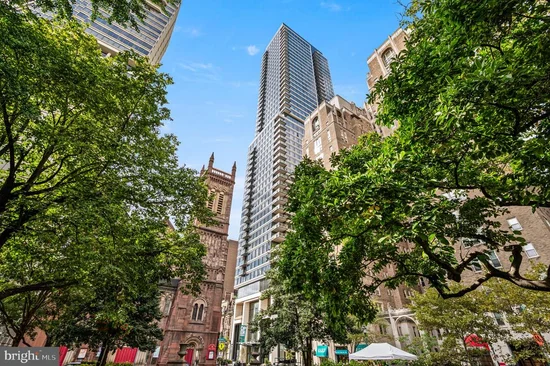
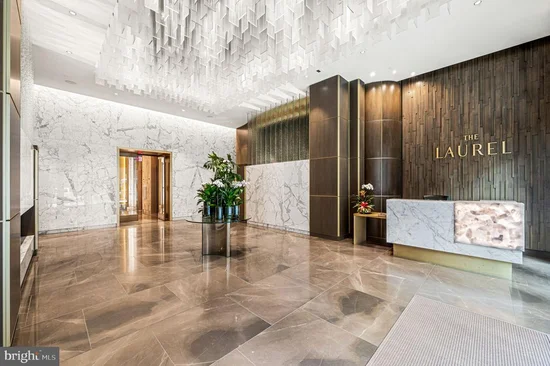
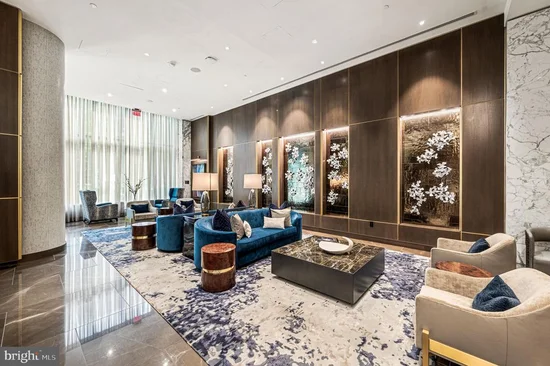
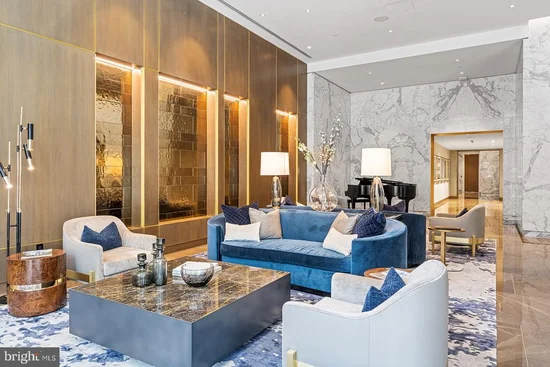
Introducing The Laurel, Philadelphia s newest luxury Condominium and the final residential opportunity on historic Rittenhouse Square. The Laurel offers "quarter floor" Sky residences, "half floor" Estates and full-floor customizable Penthouses. The Sky 4 (S4) located on the northeast corner is a dramatic residence featuring expansive wraparound windows framing the panoramic city skyline views. This home features 10+ foot ceilings, a split bedroom floor plan and 2 balconies. The gourmet kitchen is adorn with all White high gloss cabinets by Hans Krug and flows out to the first balcony and into the open living and dining areas. The appliance package includes a Sub-Zero integrated refrigerator, Wolf gas cooktop, state of the art steam oven and full size convection oven. The oversized kitchen island features White Statuary Quartz counters with waterfall edges, a large under mounted sink, Dornbracht faucet, Signature dishwasher and under-counter drawer microwave. The intimate owner’s suite with the second balcony offers views of Rittenhouse Square. The Owner's bathroom is complimented by an expansive shower with Fantini shower fixtures, Empyrean Ice White marble floors and surrounded by floor to ceiling porcelain walls. A comfortable size laundry room with full size Maytag washer and vented dryer make life easier. Hardwood throughout and prewiring for future blinds and smart home technology complete this magnificent residence.

Ask a Local Expert

Open House Announcements

Sep 26th
11:30am to 1:00pm
In person. Please join us!

Property Highlights

Property Type
Residential
Property Sub Type
Condominium
Architectural Style
Unit/Flat
Bedrooms
2
Total Bathrooms
3
Living Area
1,648
Price / Sqft
$1,697
Year Built
2023
Cumulative Days On Market
1

Location

Area
19103 (19103)
City/Township
PHILADELPHIA
Direction Faces
South
Subdivision
RITTENHOUSE SQUARE
County
PHILADELPHIA-PA
Zoning
CMX-4

Property Details

Price
$2,796,995
Property Type
Residential
Property Sub Type
Condominium
Condominium
Yes

Building

Levels
1
Stories
48

Interior Features

Bedrooms and Bathrooms

Total Bathrooms
3
Full Bathrooms
2
1/2 Bathrooms
1
Bedrooms
2
Bedrooms on Main Level
2

Area and Spaces

Living Area
1,648
Above Grade Finished Area
1,648 Sqft
Number of Units
65

Appliances

Appliances
Built-In Microwave, Cooktop, Dishwasher, Disposal, Dryer, Icemaker, Oven - Wall, Washer, Water Dispenser

Interior Features

Interior Features
Family Room Off Kitchen, Floor Plan - Open, Kitchen - Island, Primary Bath(s), Sprinkler System, Bathroom - Stall Shower, Walk-in Closet(s), Wet/Dry Bar, Wine Storage, Wood Floors
Accessibility Features
None
Security Features
24 hour security, Doorman, Security System
Entry Level
30

Heating and Cooling

Heating Features
Heat Pump(s)

Building Details

Construction

Architectural Style
Unit/Flat
Year Built
2023
New Construction
Yes
Structure Design Type
Unit/Flat/Apartment

Materials

Construction Materials
Glass

Terms

Terms

Ownership
Condominium
Cumulative Days On Market
1

Taxes

Tax

Tax (Annual)
$2,550

HOA

Association Fee2
2318.00 /mo
Association Ammenities
Bar/Lounge, Concierge, Elevator, Exercise Room, Extra Storage, Fitness Center, Guest Suites, Hot tub, Meeting Room, Party Room, Pool - Indoor, Pool - Outdoor, Reserved/Assigned Parking, Sauna, Security, Transportation Service
Association Fee Includes
Alarm System, All Ground Fee, Health Club, Management, Water, Trash, Snow Removal, Sauna, Pool(s), Ext Bldg Maint, Common Area Maintenance

Heating, Cooling & Utilities

Cooling Features
Central A/C

Utilities

Sewer
Public Sewer
Water Source
Public

Exterior Features

Exterior Features
Secure Storage
Patio And Porch Features
Balconies- Multiple

Parking

Garage Capacity
1
Listed by Fusion PHL Realty, LLC
Listing Data last updated 09/24/2026 05:00 pm
Get a Link to this Property: Copy To Clipboard
QR Code link to this property

Phone:
Connect with:

Payment Calculator

per month. fixed. % interest.
$
%
$
%
Principal & Interest
+ Home Insurance
+ Property Tax
+ HOA Fees
per month
Total interest paid over s will be:
All estimates and provided for informational purposes only. Actual amounts may vary. The output of the tool is not a loan offer or solicitation, nor is it financial or legal advice. Information, rates, programs and loan scenarios shown are for example only as of 24-Sep-2026 and are subject to change without notice. Interest rates provided by the St. Louis Federal Reserve Economic Data (FRED). All products are subject to credit and property approval. Not all products are available in all states or for all loan amounts. Other restrictions and limitations apply. Contact your preferred lender for the pricing associated with your specific transaction. Calculations are generated by Open Source mortgage calculation software tools using common mathematical formulas. All calculations should be independently verified.
Get Walk Score Content

Property History

Today
Property information last updated
Today
Status Active. This is the most recent date the listing was placed on market.
Cumulative Days on Market: Less than 1 days (includes prior listings) · Currently listed since September 24, 2026. Data provided by the MLS.

Similar Properties