Real Estate Experts in DC, MD & VA

Details

Start of property details

Share this property:
1414 S PENN SQUARE, Unit 22H
Philadelphia, PA 19102
today
NEW
$780,000
Active
2
Beds
3
Baths
1
Garage
2009
Yr. Built
MLS# PAPH2672130
Cumulative Days on Market: Less than 1 · Includes prior listings · Currently listed since 09/20/26 · Data provided by the MLS.

Property Description

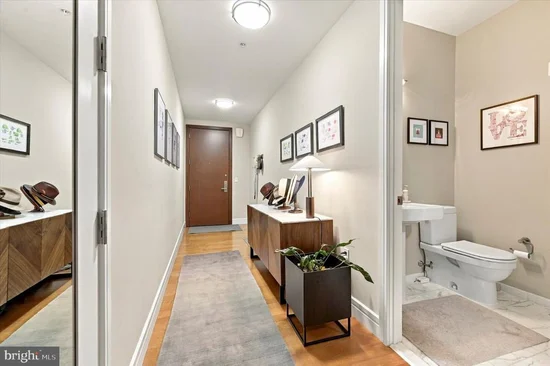
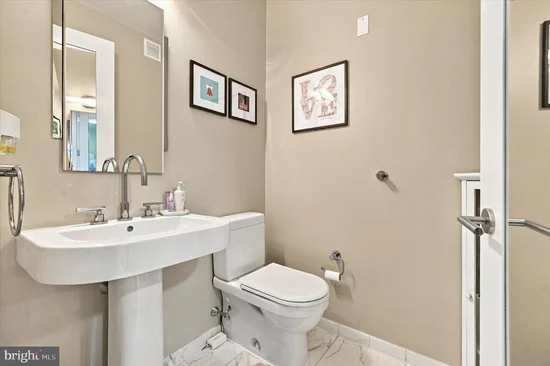
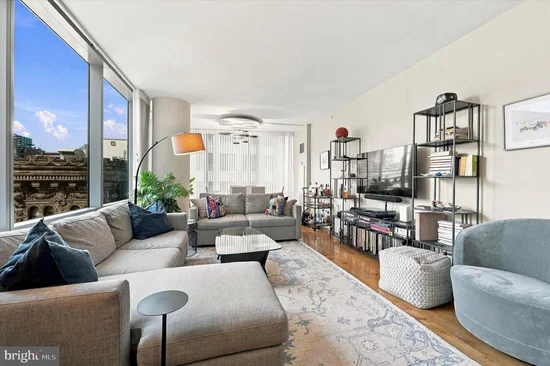
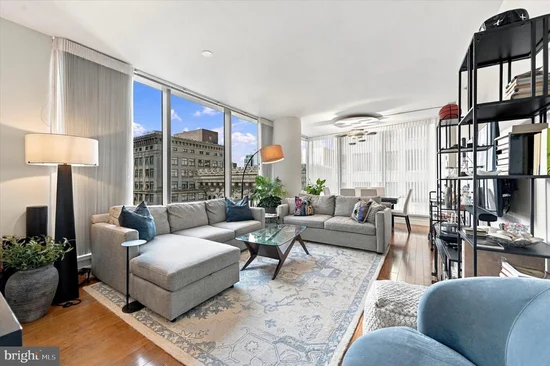
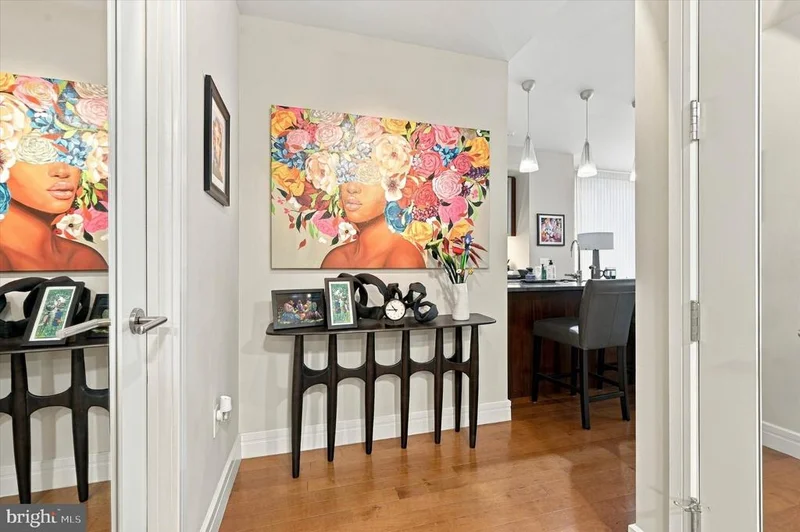
Experience the epitome of luxury living at The Ritz-Carlton Residences, Philadelphia. This exquisite 2-bedroom, 2.5-bathroom home is adorned with wood floors, custom lighting and elegant window treatments, creating a warm and inviting atmosphere. The gourmet kitchen is a chef's dream, featuring gas cooking, Viking built-in microwave, Subzero Refrigerator, Mile dishwasher, U-line Wine storage, and ample pantry space, perfect for culinary enthusiasts. Retreat to the primary suite, complete two customized closets, one of which is a walk-in, a lavish main bath with Calacatta Gold marble, double vanity, Bain soaking tub and frameless glass walk-in shower. The private guest bedroom comes with ensuite bath and customized closet. Indulge in the legendary Ritz-Carlton services and amenities, including a state-of-the-art 7000 sf fitness center, indoor lap pool, concierge and porter services, resident lounge and media room, outdoor terrace with gas grills, lounge sitting, fire pits, an on-site dog park and a gated garden with waterwall. One parking space is included with the unit in the on-site, underground valet parking garage. All designed to elevate your living experience. Embrace a life of sophistication and comfort in this exceptional residence, where every detail is crafted for your enjoyment.

Ask a Local Expert

Property Highlights

Property Type
Residential
Property Sub Type
Condominium
Architectural Style
Contemporary
Bedrooms
2
Total Bathrooms
3
Living Area
1,467
Price / Sqft
$532
Year Built
2009
Condition
Excellent
Cumulative Days On Market
1

Location

Area
19102 (19102)
City/Township
PHILADELPHIA
Subdivision
CENTER CITY
County
PHILADELPHIA-PA
Zoning
CMX5
Zoning Description
Residential

Property Details

Price
$780,000
Condition
Excellent
Property Type
Residential
Property Sub Type
Condominium
Condominium
Yes

Building

Levels
1

Interior Features

Bedrooms and Bathrooms

Total Bathrooms
3
Full Bathrooms
2
1/2 Bathrooms
1
Bedrooms
2
Bedrooms on Main Level
2

Area and Spaces

Living Area
1,467
Above Grade Finished Area
1,467 Sqft

Appliances

Appliances
Built-In Microwave, Built-In Range, Commercial Range, Dishwasher, Disposal, Dryer - Electric, Oven/Range - Gas, Refrigerator, Washer - Front Loading

Interior Features

Interior Features
Wood Floors, Window Treatments, Floor Plan - Open, Kitchen - Gourmet, Pantry, Primary Bath(s), Walk-in Closet(s), Wine Storage, Other, Bathroom - Soaking Tub, Bathroom - Walk-In Shower, Bathroom - Tub Shower, Built-Ins
Flooring
Engineered Wood, Other
Accessibility Features
32"+ wide Doors
Entry Level
22

Heating and Cooling

Heating Features
Central

Building Details

Construction

Architectural Style
Contemporary
Builders Model
H
Year Built
2009
Structure Design Type
Unit/Flat/Apartment

Materials

Construction Materials
Concrete, Glass, Masonry

Terms

Terms

Ownership
Condominium
Cumulative Days On Market
1

Taxes

Tax

Tax (Annual)
$11,219

HOA

Association Fee2
2351.14 /mo
Association Ammenities
Concierge, Community Center, Common Grounds, Dog Park, Elevator, Exercise Room, Fitness Center, Hot tub, Meeting Room, Party Room, Pool - Indoor, Security, Transportation Service, Other
Association Fee Includes
Common Area Maintenance, Ext Bldg Maint, Gas, Health Club, Heat, Management, Pool(s), Sewer, Snow Removal, Trash, Water, Other

Heating, Cooling & Utilities

Cooling Features
Central A/C

Utilities

Utilities
Cable TV Available, Electric Available, Natural Gas Available, Phone Available
Sewer
Public Sewer
Water Source
Public

Parking

Garage Capacity
1
Parking Features
Attendant, Electric Vehicle Charging Stations, Parking Fee
Listed by Kurfiss Sotheby's International Realty
Listing Data last updated 09/20/2026 05:20 am
Get a Link to this Property: Copy To Clipboard
QR Code link to this property

Phone:
Connect with:

Payment Calculator

per month. fixed. % interest.
$
%
$
%
Principal & Interest
+ Home Insurance
+ Property Tax
+ HOA Fees
per month
Total interest paid over s will be:
All estimates and provided for informational purposes only. Actual amounts may vary. The output of the tool is not a loan offer or solicitation, nor is it financial or legal advice. Information, rates, programs and loan scenarios shown are for example only as of 20-Sep-2026 and are subject to change without notice. Interest rates provided by the St. Louis Federal Reserve Economic Data (FRED). All products are subject to credit and property approval. Not all products are available in all states or for all loan amounts. Other restrictions and limitations apply. Contact your preferred lender for the pricing associated with your specific transaction. Calculations are generated by Open Source mortgage calculation software tools using common mathematical formulas. All calculations should be independently verified.
Get Walk Score Content

Property History

Today
Property information last updated
Today
Status Active. This is the most recent date the listing was placed on market.
Cumulative Days on Market: Less than 1 days (includes prior listings) · Currently listed since September 20, 2026. Data provided by the MLS.

Similar Properties