Real Estate Experts in DC, MD & VA

Details

Start of property details

Share this property:
1421 21ST STREET
Philadelphia, PA 19146
1 day ago
NEW
$614,900
Active
5
Beds
3
Baths
0.02
Acres
2026
Yr. Built
MLS# PAPH2672942
Cumulative Days on Market: Less than 1 · Includes prior listings · Currently listed since 09/21/26 · Data provided by the MLS.

Property Description

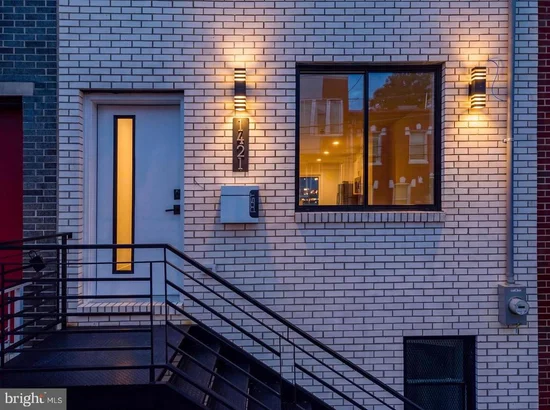
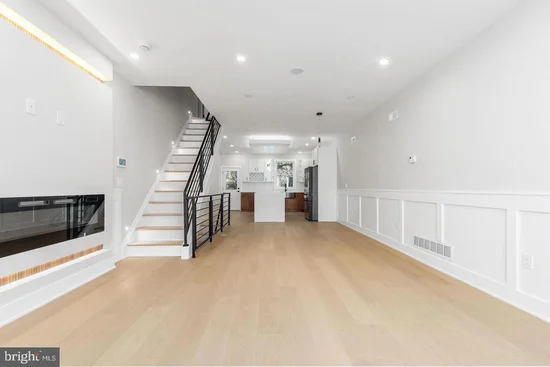
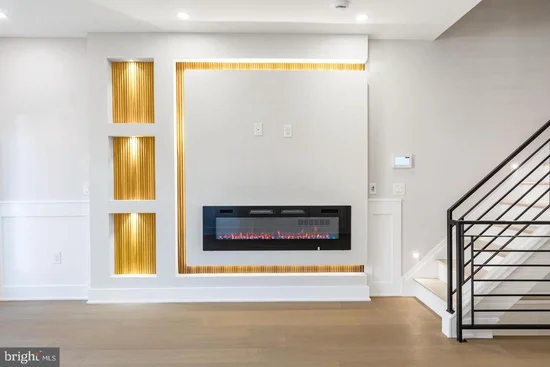
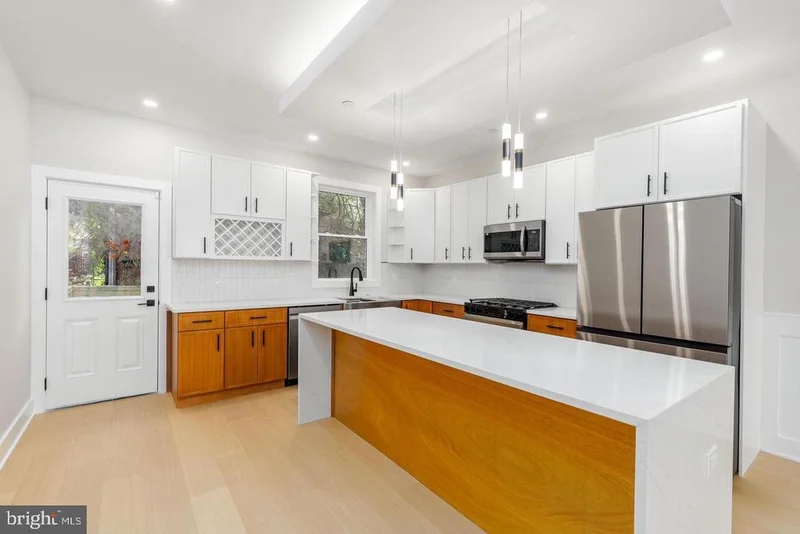
Welcome to this exceptional contemporary townhome in the heart of Point Breeze, where luxury finishes, thoughtful design, and functional living come together across every level. Enjoy a 10 year tax abatement and 1 year builder's warranty for piece of mind. This stunning 5-bedroom, 3-bath residence offers an open-concept layout enhanced by wide-plank hardwood flooring, recessed lighting, built-in Bluetooth speakers, an alarm system, and a striking custom media wall featuring a sleek electric fireplace with integrated LED lighting and designer wood-slat accents. At the center of the home, the chef-inspired kitchen impresses with a dramatic quartz waterfall island, two-tone custom cabinetry, an integrated wine rack, stainless steel appliances, a gas range, and abundant prep and storage space. The fully finished basement adds incredible versatility with two bedrooms, a full bathroom, and flexible space ideal for guests, a home office, fitness room, or media lounge. The second floor features two spacious bedrooms with custom closet systems, a beautifully appointed full bath, and a conveniently located laundry area. Privately occupying the upper level, the primary suite serves as a true retreat with a tray ceiling featuring ambient LED lighting, custom built-ins, his and her closet systems, an adjacent wet bar / coffee station, and a spa-inspired ensuite bath complete with a freestanding soaking tub, dual vanity, and oversized walk-in shower with rainfall fixture. Outdoor living is equally impressive with a fully fenced rear patio and an expansive private rooftop deck offering breathtaking views of the Center City skyline—perfect for entertaining or unwinding above the city. Additional highlights include a tax abatement, builder's warranty, and potential eligibility for Bank of America homebuyer grant programs for qualified buyers. Ideally located just minutes from Center City, this home provides convenient access to I-76, I-95, Broad Street, SEPTA bus routes, and the Broad Street Line, making commuting throughout Philadelphia and beyond effortless. Enjoy being moments from neighborhood favorites including American Sardine Bar, On Point Bistro, and the renowned restaurants, cafés, boutiques, and nightlife along East Passyunk Avenue. Outdoor recreation awaits at Chew Playground, Wharton Square Park, and the nearby Schuylkill River Trail, completing the perfect blend of luxury, convenience, and vibrant city living.

Ask a Local Expert

Property Highlights

Property Type
Residential
Property Sub Type
Townhouse
Architectural Style
Traditional
Bedrooms
5
Total Bathrooms
3
Living Area
2,600
Price / Sqft
$237
Acres
0.02
Year Built
2026
Condition
Excellent
Cumulative Days On Market
1

Location

Area
19146 (19146)
City/Township
PHILADELPHIA
Subdivision
POINT BREEZE
County
PHILADELPHIA-PA
Zoning
RSA5

Property Details

Price
$614,900
Condition
Excellent
Property Type
Residential
Property Sub Type
Townhouse

Building

Levels
4

Interior Features

Bedrooms and Bathrooms

Total Bathrooms
3
Full Bathrooms
3
Bedrooms
5

Rooms and Basement

Has Basement
Yes
Basement Features
Fully Finished

Area and Spaces

Living Area
2,600
Above Grade Finished Area
2,600 Sqft

Appliances

Appliances
Dishwasher, Disposal, Dryer, Oven/Range - Gas, Refrigerator, Stainless Steel Appliances, Washer

Interior Features

Interior Features
Dining Area, Floor Plan - Open, Recessed Lighting, Upgraded Countertops, Wood Floors
Accessibility Features
None
Security Features
Electric Alarm

Heating and Cooling

Heating Features
Central, Forced Air
Has Fireplace
Yes
Fireplaces
1

Building Details

Construction

Architectural Style
Traditional
Year Built
2026
New Construction
Yes
Foundations
Concrete Perimeter
Structure Design Type
Interior Row/Townhouse

Materials
Construction Materials
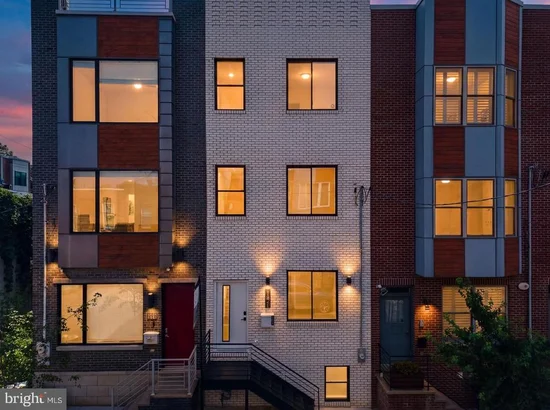
Brick
Roof
Fiberglass

Terms

Terms

Ownership
Fee Simple
Inclusions
Refrigerator, washer/dryer
Cumulative Days On Market
1

Taxes

Tax

Tax (Annual)
$2,025

Heating, Cooling & Utilities

Cooling Features
Central A/C

Utilities

Sewer
Public Sewer
Water Source
Public

Lot

Acres
0.02
Lot Size Area Sq Ft
871

Exterior Features

Exterior Features
Roof Deck
Listed by KW Empower
Listing Data last updated 09/21/2026 06:20 pm
Get a Link to this Property: Copy To Clipboard
QR Code link to this property

Phone:
Connect with:

Payment Calculator

per month. fixed. % interest.
$
%
$
%
Principal & Interest
+ Home Insurance
+ Property Tax
+ HOA Fees
per month
Total interest paid over s will be:
All estimates and provided for informational purposes only. Actual amounts may vary. The output of the tool is not a loan offer or solicitation, nor is it financial or legal advice. Information, rates, programs and loan scenarios shown are for example only as of 21-Sep-2026 and are subject to change without notice. Interest rates provided by the St. Louis Federal Reserve Economic Data (FRED). All products are subject to credit and property approval. Not all products are available in all states or for all loan amounts. Other restrictions and limitations apply. Contact your preferred lender for the pricing associated with your specific transaction. Calculations are generated by Open Source mortgage calculation software tools using common mathematical formulas. All calculations should be independently verified.
Get Walk Score Content

Property History

Today
Status Active. This is the most recent date the listing was placed on market.
Today
Property information last updated
Cumulative Days on Market: Less than 1 days (includes prior listings) · Currently listed since September 21, 2026. Data provided by the MLS.

Similar Properties