Real Estate Experts in DC, MD & VA

Details

Start of property details

Share this property:
303B FOUNTAIN STREET
Philadelphia, PA 19128
1 day ago
NEW
$595,000
Active
3
Beds
3
Baths
0.05
Acres
2025
Yr. Built
MLS# PAPH2674834
Cumulative Days on Market: Less than 1 · Includes prior listings · Currently listed since 09/27/26 · Data provided by the MLS.

Property Description

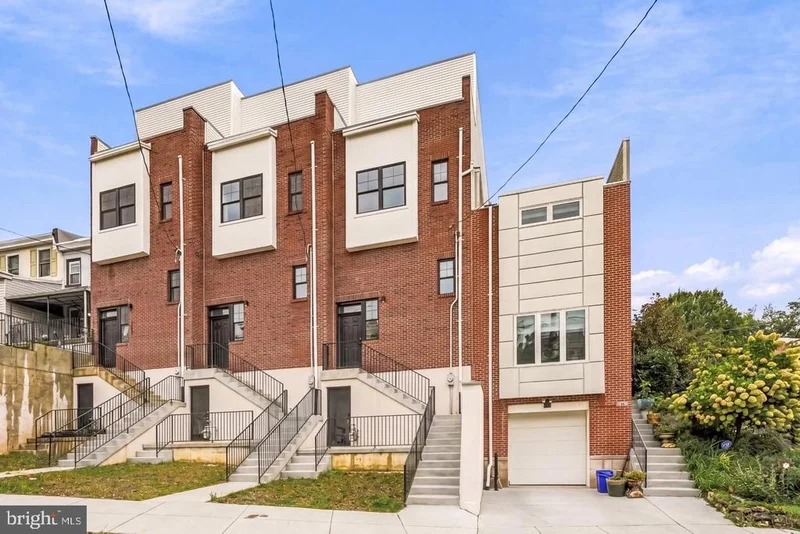
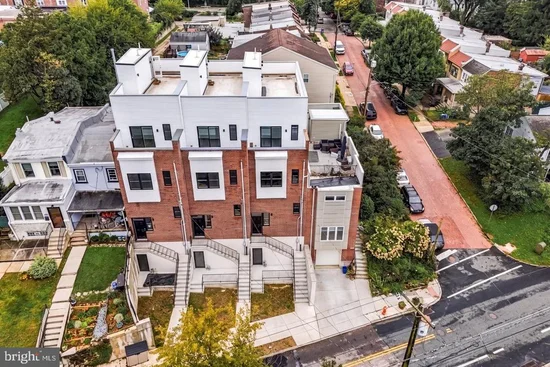
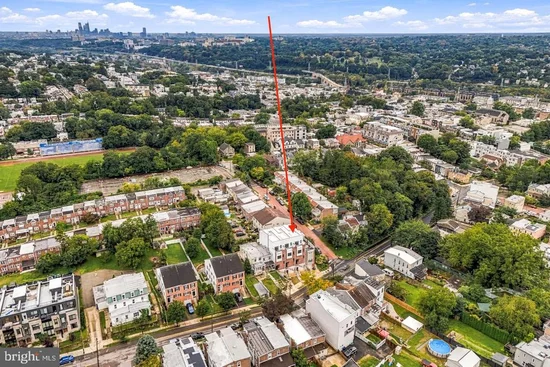
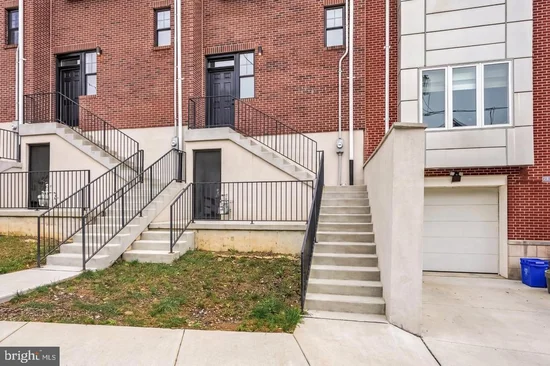
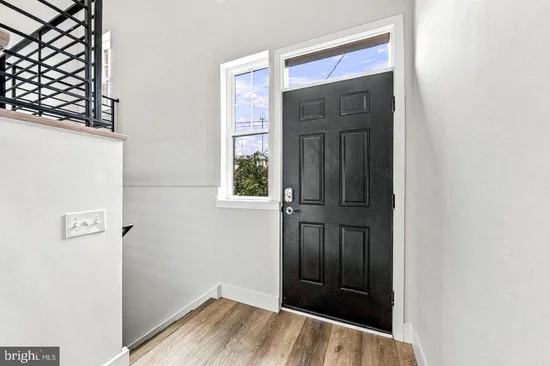
A full backyard, a private porch off the primary suite, and a roof deck stretching from the front to the back of the home—this Roxborough / Manayunk residence makes the most of every level. One of just three homes in an intimate enclave, it offers approximately 3, 000 square feet, three bedrooms, two and a half baths, and a layout designed for both everyday living and entertaining. Natural light fills the open main level, where the living and dining areas flow into a beautifully finished kitchen with direct access to the backyard. There’s room to dine outside, garden, or simply enjoy a private outdoor retreat. Upstairs, two generously sized bedrooms share a hall bath, with laundry conveniently located on the same floor. The third floor belongs to the primary suite. Multiple closets and a spacious bath with a soaking tub and walk-in shower create a comfortable escape, while a private porch off the bedroom offers a quiet spot for morning coffee. A wet bar serves the expansive roof deck, where there’s plenty of space to gather and enjoy the views. The finished lower level, with its high ceilings, is ready for a media room, gym, game room, or golf simulator. With Manayunk’s Main Street, restaurants, shops, trails, and transit just moments away, this home pairs generous indoor and outdoor space with an exceptionally convenient location.

Ask a Local Expert

Property Highlights

Property Type
Residential
Property Sub Type
Townhouse
Architectural Style
Contemporary
Bedrooms
3
Total Bathrooms
3
Living Area
2,943
Price / Sqft
$202
Acres
0.05
Year Built
2025
Condition
Excellent
Cumulative Days On Market
1

Location

Area
19128 (19128)
City/Township
PHILADELPHIA
Subdivision
MANAYUNK
County
PHILADELPHIA-PA
Zoning
RSA5

Property Details

Price
$595,000
Condition
Excellent
Property Type
Residential
Property Sub Type
Townhouse

Building

Levels
4

Interior Features

Bedrooms and Bathrooms

Total Bathrooms
3
Full Bathrooms
2
1/2 Bathrooms
1
Bedrooms
3

Rooms and Basement

Has Basement
Yes
Basement Features
Partially Finished

Area and Spaces

Living Area
2,943
Above Grade Finished Area
2,943 Sqft

Appliances

Appliances
Built-In Microwave, Dryer, Energy Efficient Appliances, Oven/Range - Gas, Refrigerator, Six Burner Stove, Stainless Steel Appliances, Washer, Water Heater

Interior Features

Interior Features
Bar, Bathroom - Soaking Tub, Bathroom - Stall Shower, Bathroom - Tub Shower, Bathroom - Walk-In Shower, Ceiling Fan(s), Combination Dining/Living, Combination Kitchen/Dining, Combination Kitchen/Living, Family Room Off Kitchen, Floor Plan - Open, Kitchen - Island, Pantry, Primary Bath(s), Recessed Lighting, Upgraded Countertops, Walk-in Closet(s), Wood Floors
Flooring
Ceramic Tile, Luxury Vinyl Plank
Accessibility Features
None

Heating and Cooling

Heating Features
90% Forced Air

Building Details

Construction

Architectural Style
Contemporary
Year Built
2025
New Construction
Yes
Foundations
Concrete Perimeter
Structure Design Type
End of Row/Townhouse

Materials

Construction Materials
Brick

Terms

Terms

Ownership
Fee Simple
Inclusions
All appliances in "as is" condition
Cumulative Days On Market
1

Heating, Cooling & Utilities

Cooling Features
Central A/C

Utilities

Sewer
Public Sewer
Water Source
Public

Lot

Acres
0.05
Lot Size Area Sq Ft
1,962

Exterior Features

Exterior Features
Roof Deck, Sidewalks
Listed by Kurfiss Sotheby's International Realty
Listing Data last updated 09/27/2026 05:40 pm
Get a Link to this Property: Copy To Clipboard
QR Code link to this property

Phone:
Connect with:

Payment Calculator

per month. fixed. % interest.
$
%
$
%
Principal & Interest
+ Home Insurance
+ Property Tax
+ HOA Fees
per month
Total interest paid over s will be:
All estimates and provided for informational purposes only. Actual amounts may vary. The output of the tool is not a loan offer or solicitation, nor is it financial or legal advice. Information, rates, programs and loan scenarios shown are for example only as of 27-Sep-2026 and are subject to change without notice. Interest rates provided by the St. Louis Federal Reserve Economic Data (FRED). All products are subject to credit and property approval. Not all products are available in all states or for all loan amounts. Other restrictions and limitations apply. Contact your preferred lender for the pricing associated with your specific transaction. Calculations are generated by Open Source mortgage calculation software tools using common mathematical formulas. All calculations should be independently verified.
Get Walk Score Content

Property History

Today
Status Active. This is the most recent date the listing was placed on market.
Today
Property information last updated
Cumulative Days on Market: Less than 1 days (includes prior listings) · Currently listed since September 27, 2026. Data provided by the MLS.

Similar Properties