Real Estate Experts in DC, MD & VA

Details

Start of property details

Share this property:
1418 S LEITHGOW TERRACE
Philadelphia, PA 19147
today NEW · Active
$865,000
3
Beds
5
Baths
2
Garage
0.02
Acres
2017
Yr. Built
MLS# PAPH2680116
Cumulative Days on Market: 1 · Includes prior listings · Currently listed since 10/22/26 · Data provided by the MLS.

Property Description

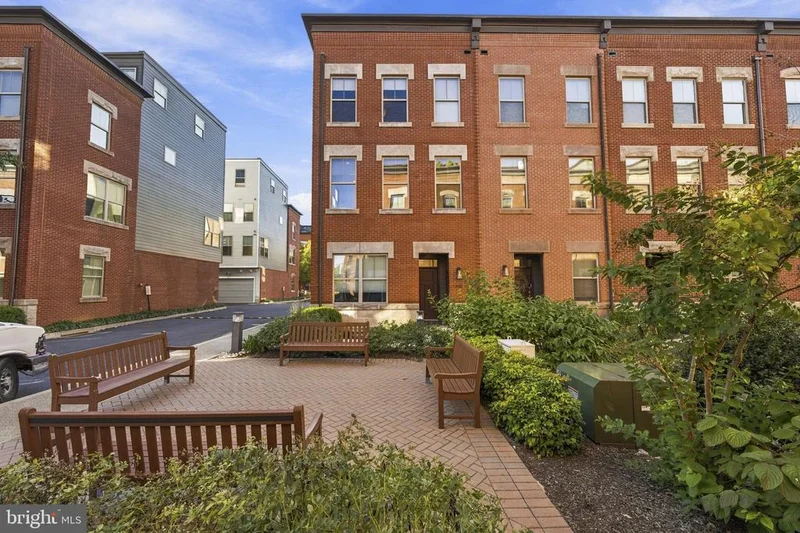
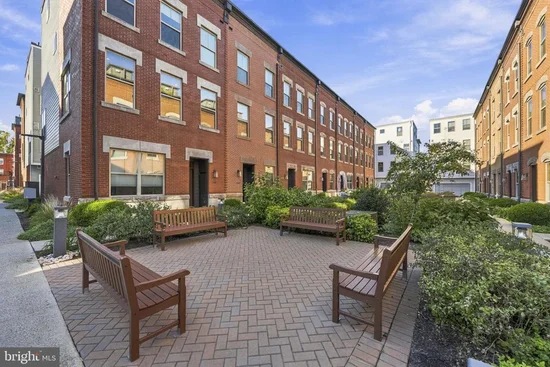
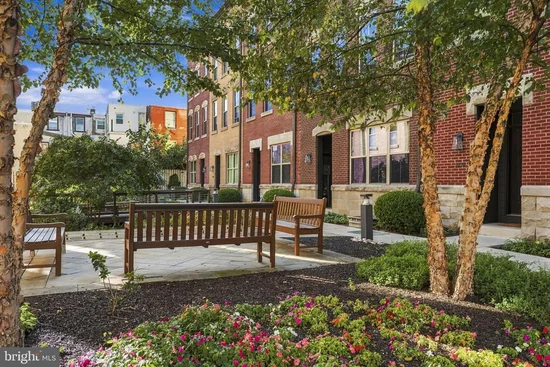
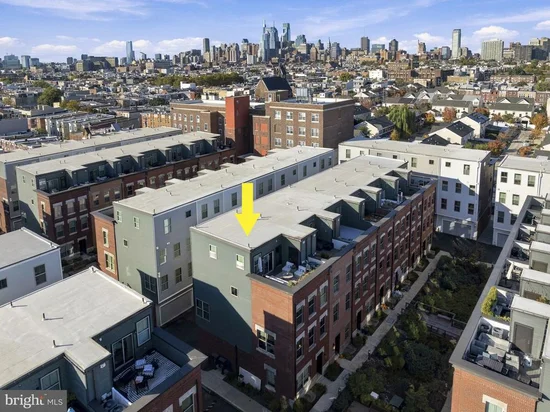
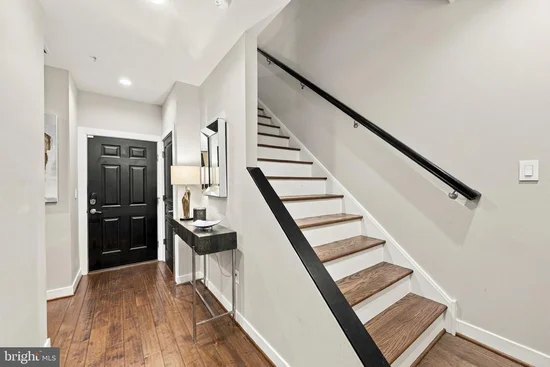
Experience sun-drenched city living at 1418 S. Leithgow Terrace, an impeccably upgraded end-unit Jefferson model at Southwark on Reed. This ENERGY STAR certified residence pairs refined design with exceptional functionality, offering 3 bedrooms, 4 full bathrooms, one half bath, finished basement, attached two-car garage, a private rooftop deck, and approximately six months remaining on the tax abatement! Inside, thoughtfully customized interiors are bathed in natural light and elevated by tailored window treatments upgraded lighting fixtures and designer closet systems. The kitchen balances polished style with effortless utility, appointed with upgraded stainless steel Bosch appliances and a custom-built pantry designed for exceptional organization. From there, the open living spaces unfold with an easy, elegant flow, creating a welcoming setting for conversation, dining, and entertaining. The primary suite serves as a serene private retreat, complete with a spa-like bathroom and direct access to the rooftop deck. An en-suite guest bedroom offers comfort and privacy, while a first-floor office with a full bathroom introduces remarkable versatility—ideal as a workspace, guest suite, or potential fourth bedroom. Below, the finished basement extends the home’s living possibilities, with built-in cabinetry framing a flexible setting for a media room, fitness studio, hobby space, or additional entertaining. Whether hosting an intimate movie night, celebrating a special occasion, or gathering before heading upstairs, the residence offers an array of spaces designed for effortless enjoyment. Above all, the private rooftop deck provides a captivating outdoor escape. Its generous proportions invite alfresco dining, evening cocktails, and quiet moments beneath the open sky, while direct access from the primary suite adds a particularly refined touch. Equally suited to relaxed mornings and lively gatherings, it serves as a natural extension of the home. The attached two-car garage brings a rare level of convenience to Philadelphia living, offering direct access to the residence and a durable Penntek industrial-coated floor. Set within vibrant South Philadelphia, Southwark on Reed is just steps from the vibrant energy of the neighborhood’s best dining at East Passyunk Crossing’s award-winning restaurant row, local cafes, neighborhood parks, and boutique shopping. 1418 South Leithgow Terrace offers the perfect balance of neighborhood charm and commuter convenience. Immediate, effortless access to I-95, I-76, and the Ben Franklin Bridge.

Property Highlights

Property Type
Residential
Property Sub Type
Townhouse
Architectural Style
Traditional
Bedrooms
3
Total Bathrooms
5
Living Area
2,630
Price / Sqft
$329
Acres
0.02
Year Built
2017
Cumulative Days on Market
1

Location

Area
19147 (19147)
City/Township
PHILADELPHIA
Subdivision
SOUTHWARK ON REED
County
PHILADELPHIA-PA
Zoning
RMX2

Property Details

Price
$865,000
Property Type
Residential
Property Sub Type
Townhouse

Building

Levels
4

Interior Features

Bedrooms and Bathrooms

Total Bathrooms
5
Full Bathrooms
4
1/2 Bathrooms
1
Bedrooms
3
Bedrooms on Main Level
3

Rooms and Basement

Has Basement
Yes
Basement Features
Fully Finished, Heated, Shelving

Area and Spaces

Living Area
2,630
Above Grade Finished Area
2,630 Sqft

Appliances

Appliances
Built-In Microwave, Built-In Range, Dishwasher, Disposal, Dryer, Dryer - Gas, Dryer - Front Loading, Microwave, Oven - Self Cleaning, Oven/Range - Gas, Range Hood, Refrigerator, Stainless Steel Appliances, Washer - Front Loading, Water Heater - Tankless

Interior Features

Accessibility Features
None
Electic
200+ Amp Service

Heating and Cooling

Heating Features
Forced Air, Energy Star Heating System

Building Details

Construction

Architectural Style
Traditional
Year Built
2017
Foundations
Block
Structure Design Type
End of Row/Townhouse

Materials

Construction Materials
Masonry

Terms

Terms

Ownership
Fee Simple
Inclusions
Washer, Dryer, Dishwasher, Refrigerator, Range, Microwave
Cumulative Days on Market
1

Taxes

Tax

Tax (Annual)
$3,966

HOA

Has HOA
Yes
Association Fee
$141.75 /mo

Heating, Cooling & Utilities

Cooling Features
Central A/C

Utilities

Sewer
Public Sewer
Water Source
Public

Lot

Acres
0.02
Lot Size Area Sq Ft
880

Exterior Features

Exterior Features
Roof Deck, Sidewalks

Parking

Garage Capacity
2
Listed by Compass Pennsylvania, LLC
Listing Data last updated 10/22/2026 04:40 am
Get a Link to this Property: Copy To Clipboard
QR Code link to this property

Phone:
Connect with:

Payment Calculator

per month. fixed. % interest.
$
%
$
%
Principal & Interest
+ Home Insurance
+ Property Tax
+ HOA Fees
per month
Total interest paid over s will be:
All estimates and provided for informational purposes only. Actual amounts may vary. The output of the tool is not a loan offer or solicitation, nor is it financial or legal advice. Information, rates, programs and loan scenarios shown are for example only as of 22-Oct-2026 and are subject to change without notice. Interest rates provided by the St. Louis Federal Reserve Economic Data (FRED). All products are subject to credit and property approval. Not all products are available in all states or for all loan amounts. Other restrictions and limitations apply. Contact your preferred lender for the pricing associated with your specific transaction. Calculations are generated by Open Source mortgage calculation software tools using common mathematical formulas. All calculations should be independently verified.
Get Walk Score Content

Property History

Today
Property information last updated
Today
Status Active. This is the most recent date the listing was placed on market.
Cumulative Days on Market: 1 day (includes prior listings) · Currently listed since October 22, 2026. Data provided by the MLS.

Similar Properties