

Start of property details


Property Description
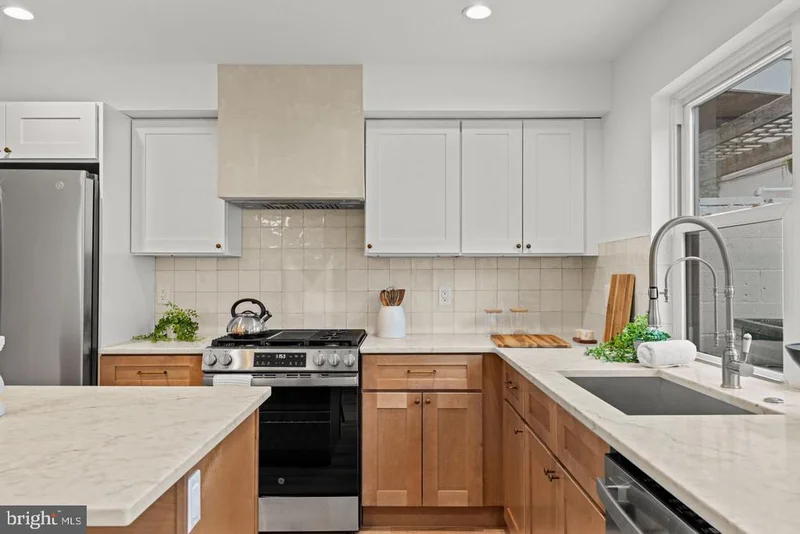
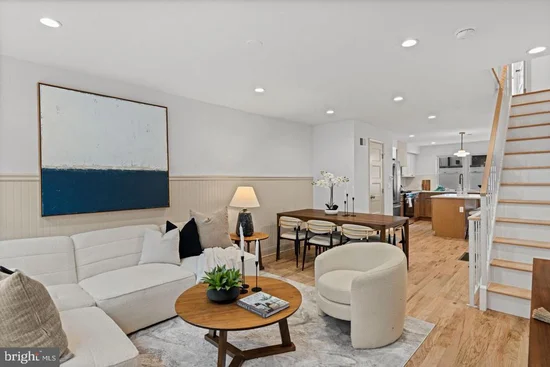
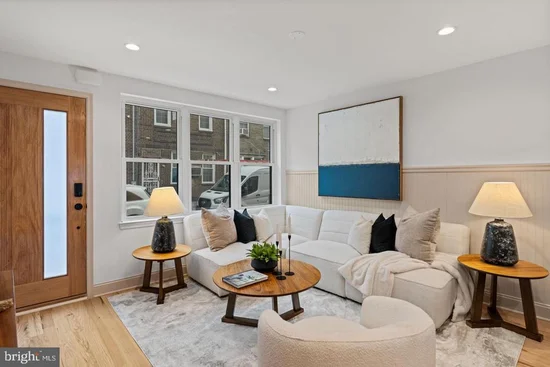
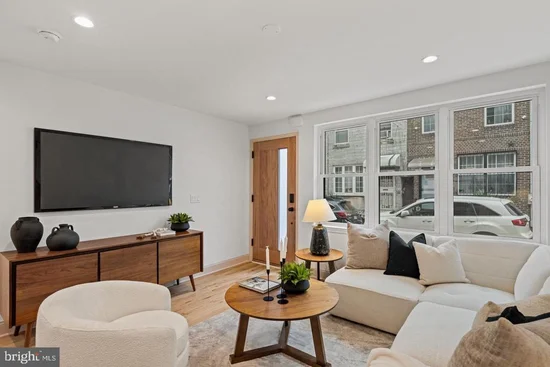
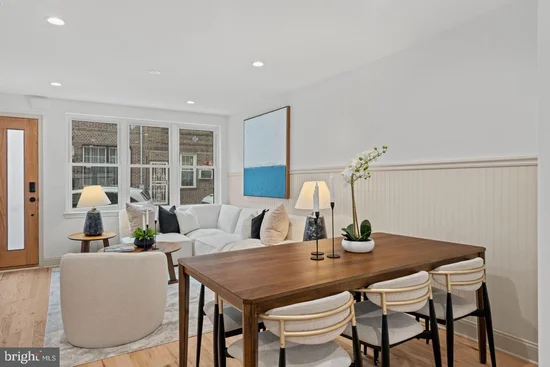
Some homes are renovated. Others are completely reimagined. 739 Earp Street belongs firmly in the latter. Rebuilt from the studs up, this exceptional 3-bedroom, 2.5-bath residence delivers the look, feel, and confidence of new construction while preserving the timeless charm of a classic Passyunk Square rowhome. Every major component—from the mechanical systems and roof to the striking new brick façade and thoughtfully designed third-story addition—has been rebuilt with intention, creating a home that feels refined, cohesive, and built to last. Unlike traditional new construction, however, this home offers a financial advantage that’s just as compelling as its craftsmanship: it qualifies for Philadelphia’s Rehab Construction for Residential Properties (Ordinance 961) Tax Abatement, providing 10 years of significant property tax savings while offering the peace of mind of an entirely rebuilt home. The striking new brick façade and rooftop addition immediately set the tone, giving the home a clean architectural presence that stands out along charming Earp Street. Inside, rich hardwood floors flow throughout a bright, inviting main level. The living room is accented by elegant chair moulding before opening into an oversized dining area perfect for entertaining. At the heart of the home, the stunning kitchen features floor-to-ceiling shaker cabinetry, brand new stainless steel appliances, expansive prep space, and a large island with bar seating. A rare first-floor powder room adds everyday convenience, while the private rear patio is perfectly suited for grilling, dining, and relaxing outdoors. The second floor offers two spacious bedrooms, a beautifully finished hall bath with striking tile selections, and a dedicated laundry room complete with custom cabinetry and a folding station. The entire third floor is devoted to a true primary retreat. The bedroom is anchored by a custom accent wall with flanking sconces, while an expansive walk-through closet leads to a beautifully appointed en-suite bath featuring a substantial oak dual vanity and timeless checkered tile. An additional full bathroom with a soaking tub offers flexibility for families, guests, or even making bath time easier for four-legged family members. Above it all, the rooftop deck becomes a natural extension of the living space. Finished with premium Global Dek-King composite decking, it delivers a longer-lasting finish, backed by an extended manufacturer's warranty. Unobstructed views stretch across the Center City skyline, bridges, and South Philadelphia stadiums, creating an unforgettable setting for morning coffee or evenings with friends. The finished basement provides valuable additional living space while maintaining a dedicated mechanical room and abundant storage above the newly constructed crawl space. Equally important is who built this home. Completed by a highly respected Philadelphia builder known for exceptional craftsmanship and thoughtful design, the quality extends far beyond the finishes to include every system and structural component behind the walls. Living on Earp Street means having some of Philadelphia’s best restaurants, cafés, and neighborhood favorites just outside your door. Spend evenings at Laurel, Barcelona Wine Bar, Stogie Joe’s Tavern, Pistolas Del Sur, or enjoy a locally brewed pint at Two Locals Brewing. With East Passyunk Avenue just moments away, daily life becomes effortlessly walkable in one of Philadelphia’s most celebrated neighborhoods.
Open House Announcements
Property Highlights
Location
Property Details
Building
Interior Features
Bedrooms and Bathrooms
Rooms and Basement
Area and Spaces
Appliances
Interior Features
Heating and Cooling
Building Details
Construction
Materials
Terms
Terms
Taxes
Tax
Heating, Cooling & Utilities
Utilities
Lot
Exterior Features
Payment Calculator
Property History
Similar Properties

