Real Estate Experts in DC, MD & VA

Details

Start of property details

Share this property:
530 W MORELAND AVENUE
Philadelphia, PA 19118
today NEW · Active
$3,495,000
$464 / Sqft
7
Beds
3
Baths
3
Garage
7,530
Sqft
0.52
Acres
MLS# PAPH2690064
Cumulative Days on Market: 1 · Includes prior listings · Currently listed since 11/12/26 · Data provided by the MLS.

Property Description

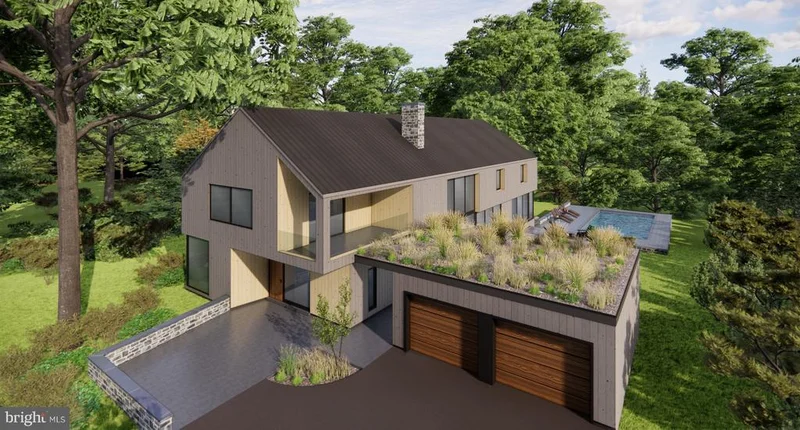
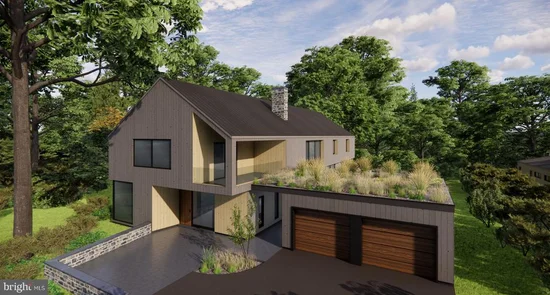
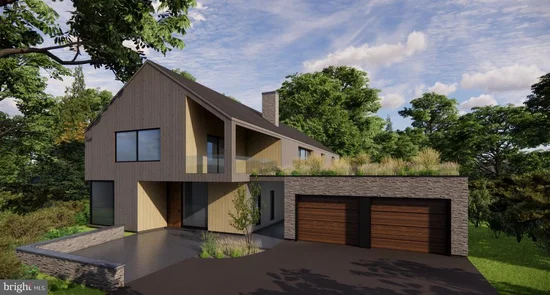
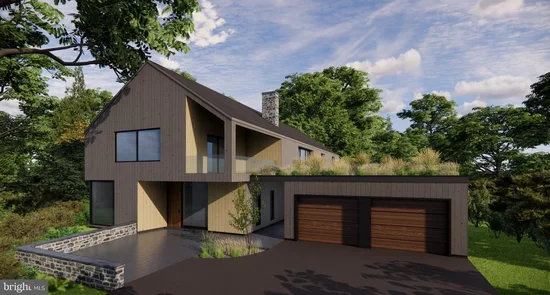
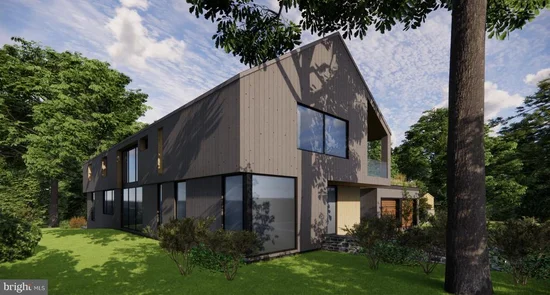
An exceptional opportunity to create your dream home in one of Philadelphia’s most desirable neighborhoods. This thoughtfully designed, high-end new construction residence combines sophisticated architecture, elevated finishes, and modern luxury with the opportunity to personalize select details to reflect your own style and preferences. Featuring expansive living spaces, multiple flexible-use rooms, and a thoughtfully designed floor plan, this home offers the versatility to accommodate today’s lifestyle. Whether envisioning a private home office, fitness studio, media room, playroom, or additional entertaining space, the possibilities are endless. Buyers will have the opportunity to select finishes and customize key features, creating a home that feels uniquely their own. An optional pool, and green roof, offer the opportunity to further enhance the outdoor living experience. Ideally situated in the heart of Chestnut Hill, just steps from the Wissahickon and its miles of scenic trails, this exceptional property offers a rare combination of luxury, flexibility, and an incredible connection to nature. Enjoy the charm of Chestnut Hill, its renowned shops, restaurants, and community atmosphere, all while having some of the region’s most beautiful outdoor spaces right outside your door. Buyers will have the flexibility to choose from multiple bedroom configurations and floor plan options, as well as a two- or three-car garage. A rare opportunity to enjoy the benefits of brand-new construction, personalized luxury, and an unbeatable location. Photos include renderings and additional images of similar projects by this builder and architect.

Property Highlights

Property Type
Residential
Property Sub Type
Single Family Residence
Architectural Style
Other
Bedrooms
7
Total Bathrooms
3
Living Area
7,530
Price / Sqft
$464
Acres
0.52
Cumulative Days on Market
1

Location

Area
19118 (19118)
City/Township
PHILADELPHIA
Subdivision
CHESTNUT HILL
County
PHILADELPHIA-PA
Zoning
RSD1

Property Details

Price
$3,495,000
Property Type
Residential
Property Sub Type
Single Family Residence

Building

Levels
2

Interior Features

Bedrooms and Bathrooms

Total Bathrooms
3
Full Bathrooms
2
1/2 Bathrooms
1
Bedrooms
7
Bedrooms on Main Level
1

Rooms and Basement

Has Basement
Yes
Basement Features
Fully Finished

Area and Spaces

Living Area
7,530
Above Grade Finished Area
5,330 Sqft
Below Grade Finished Area
2,200 Sqft

Interior Features

Interior Features
Bar, Exposed Beams, Family Room Off Kitchen, Kitchen - Island, Kitchen - Eat-In, Pantry, Primary Bath(s), Recessed Lighting, Walk-in Closet(s), Wood Floors
Flooring
Hardwood
Accessibility Features
32"+ wide Doors, 36"+ wide Halls
Electic
200+ Amp Service

Heating and Cooling

Heating Features
Forced Air, Heat Pump(s)
Has Fireplace
Yes
Fireplaces
1

Building Details

Construction

Architectural Style
Other
New Construction
Yes
Foundations
Concrete Perimeter
Structure Design Type
Detached

Materials

Construction Materials
Glass, Wood Siding
Roof
Metal

Terms

Terms

Ownership
Fee Simple
Cumulative Days on Market
1

Taxes

Tax

Tax (Annual)
$7,889

Heating, Cooling & Utilities

Cooling Features
Central A/C, Heat Pump(s), Zoned

Utilities

Sewer
Private Septic Tank
Water Source
Public

Lot

Acres
0.52
Lot Size Area Sq Ft
22,546
Lot Features
Rear Yard

Parking

Garage Capacity
3
Listed by BHHS Fox & Roach-Center City Walnut
Listing Data last updated 11/12/2026 07:00 pm
Get a Link to this Property: Copy To Clipboard
QR Code link to this property

Phone:
Connect with:

Payment Calculator

per month. fixed. % interest.
$
%
$
%
Principal & Interest
+ Home Insurance
+ Property Tax
+ HOA Fees
per month
Total interest paid over s will be:
All estimates and provided for informational purposes only. Actual amounts may vary. The output of the tool is not a loan offer or solicitation, nor is it financial or legal advice. Information, rates, programs and loan scenarios shown are for example only as of 13-Nov-2026 and are subject to change without notice. Interest rates provided by the St. Louis Federal Reserve Economic Data (FRED). All products are subject to credit and property approval. Not all products are available in all states or for all loan amounts. Other restrictions and limitations apply. Contact your preferred lender for the pricing associated with your specific transaction. Calculations are generated by Open Source mortgage calculation software tools using common mathematical formulas. All calculations should be independently verified.
Get Walk Score Content

Property History

Today
Status Active. This is the most recent date the listing was placed on market.
Today
Property information last updated
Cumulative Days on Market: 1 day (includes prior listings) · Currently listed since November 12, 2026. Data provided by the MLS.

Similar Properties