

Start of property details


Property Description
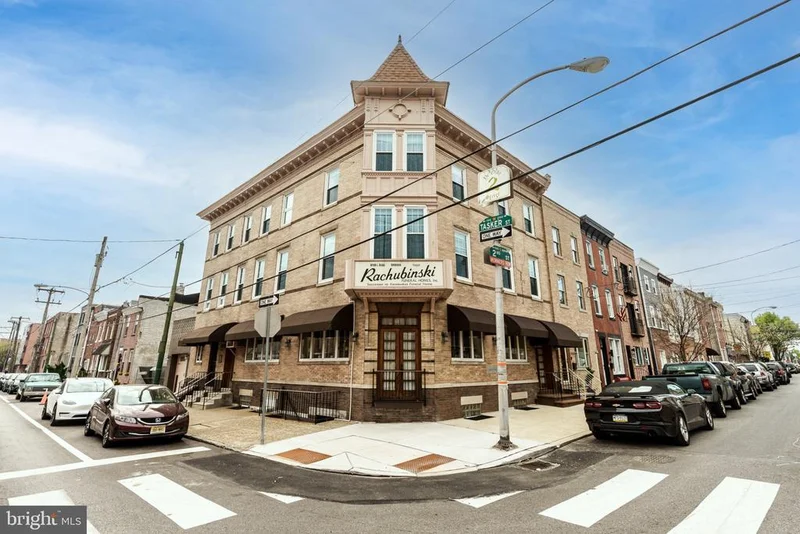
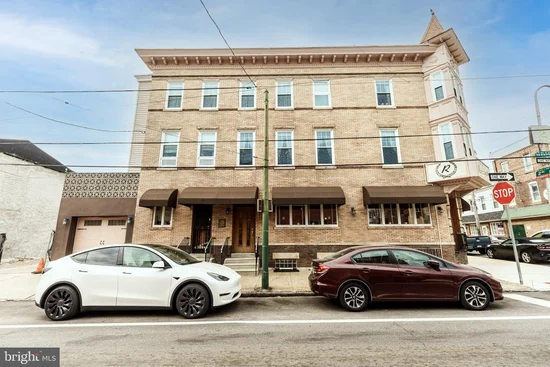
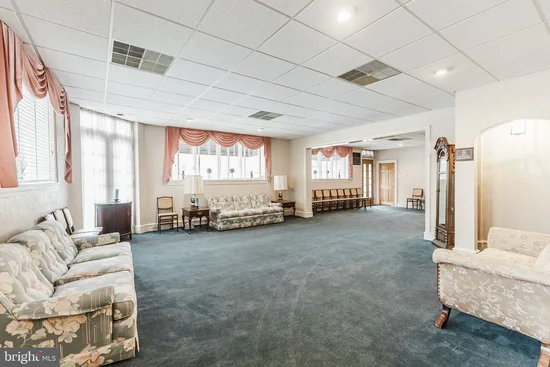
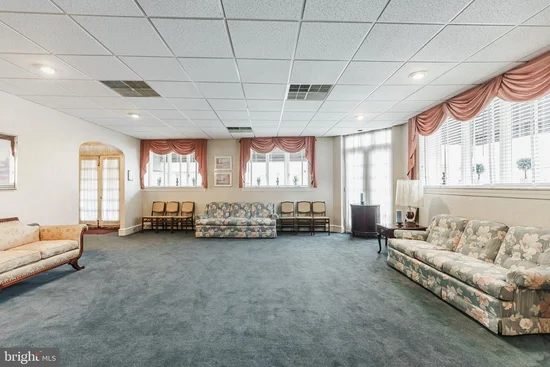
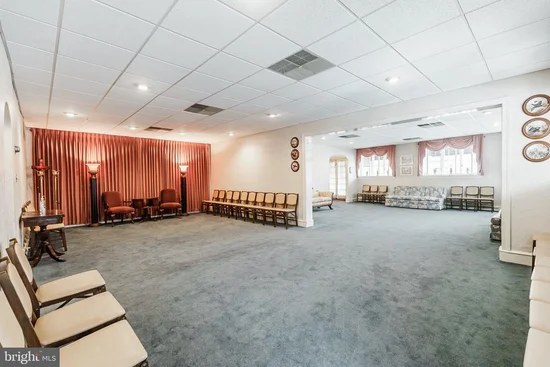
Seller Says, "MAKE AN OFFER!" Discover a unique opportunity at 1601-03 S 2nd Street, where a remarkable piece of real estate awaits. This double-wide corner building, measuring 32x63 feet, resembles a castle and offers over 5, 500 square feet of living space. Zoned for Residential / Multi-Family use, this property is perfect for those seeking a blend of business and residential living. The building boasts an architecturally pleasing exterior, featuring a beautiful brick façade and exquisite woodwork. With four separate entrances, the space offers ample flexibility and functionality. Numerous windows throughout the property provide natural light, while a deck allows for relaxation. Additionally, a private garage offers convenient parking. First Floor: The first floor most recently served as a business space, spanning approximately 1, 300 square feet (excluding the garage). This level includes: A spacious foyer, high ceilings, surrounding windows, a private office and two bonus rooms perfect for customization. Second Level: Main Residence. The second level covers approximately 1, 800 square feet (excluding the deck) and features a meticulously maintained double-wide living room with high ceilings, a gas fireplace, and built-in bookshelves. The dining room is expansive with hardwood floors, custom wainscoting, and a wall of windows. A well-equipped kitchen with wrap-around windows, ample cabinets, and stainless-steel appliances. Three bonus rooms, a walk-in cedar closet, powder room, laundry room and a sizable deck. The Third Level is approximately 1, 300 square feet and houses the primary bedroom featuring walls of windows with city views. Also a huge walk-in closet and a full bath with both a shower and tub. Additional Bedrooms: Four light-filled rooms with great closet space and another full bath. Potential Roof Deck: The flat roof above this level offers potential for a roof deck. Lower Level: The lower level continues the first-floor business space with approximately 1, 300 square feet, including: family room, quiet room, lounge, bonus room, a full eat-in kitchen, two utility rooms and two powder rooms. This rare gem presents countless possibilities! Whether you envision it as a multi-family residence, a business hub, or a combination of both, 1601-03 S 2nd Street is a must-see property! Don’t miss this once-in-a-lifetime opportunity to own a truly special building.
Property Highlights
Location
Property Details
Interior Features
Rooms and Basement
Area and Spaces
Interior Features
Heating and Cooling
Building Details
Construction
Materials
Terms
Terms
Taxes
Tax
Heating, Cooling & Utilities
Utilities
Lot
Parking
Payment Calculator
Property History
Similar Properties

