

Start of property details


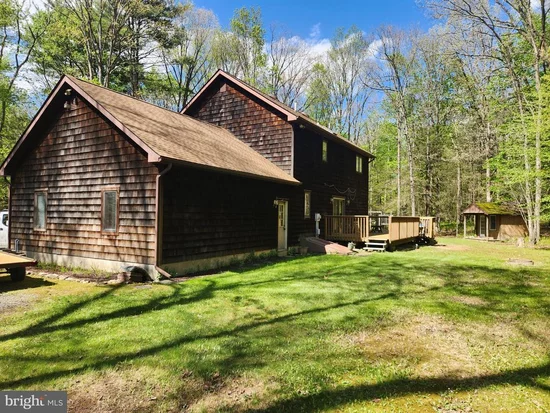
1 / 28
39 DEERE LANE
Andreas, PA 18211
1 day ago
NEW
$640,000
Active
4
Beds
3
Baths
2
Garage
4.60
Acres
1992
Yr. Built
MLS# PASK2029590
Cumulative Days on Market: Less than 1
· Includes prior listings
· Currently listed since 09/21/26
· Data provided by the MLS.
Property Description
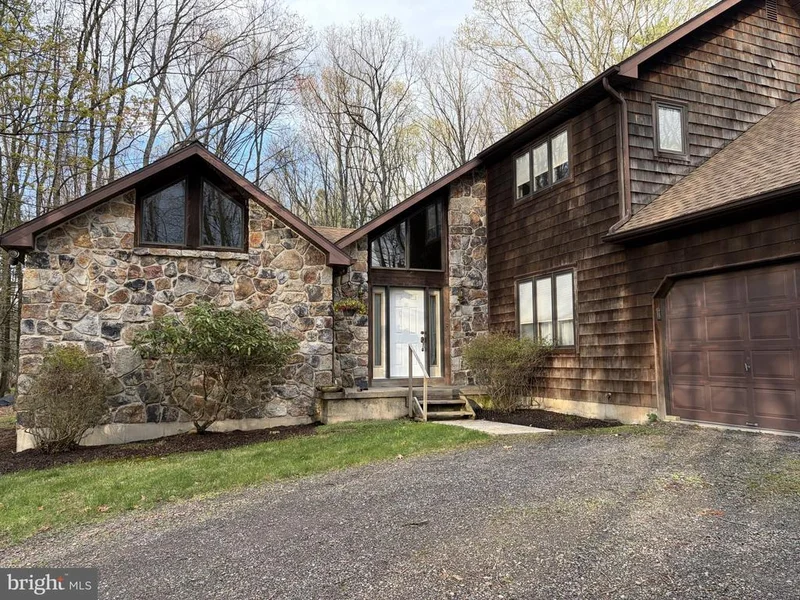
1.56 acre consisting of a cleared and wooded lot triangular in shape
Property Highlights
Property Type
Residential
Architectural Style
Contemporary
Bedrooms
4
Total Bathrooms
3
Acres
4.60
Year Built
1992
Condition
Very Good
Cumulative Days On Market
1
Location
Area
West Penn Twp (13337)
City/Township
ANDREAS
Direction Faces
West
View
Mountain
Subdivision
NONE AVAILABLE
County
SCHUYLKILL-PA
Zoning
RR
Property Details
Price
$640,000
Condition
Very Good
Property Type
Residential
Building
Levels
2
Community
Local Schools
Elementary School
WEST PENN TOWNSHIP
Middle School
TAMAQUA AREA
High School
TAMAQUA
Interior Features
Bedrooms and Bathrooms
Total Bathrooms
3
Full Bathrooms
3
Bedrooms
4
Bedrooms on Main Level
1
Rooms and Basement
Has Basement
Yes
Basement Features
Full
Appliances
Appliances
Central Vacuum, Oven/Range - Electric, Washer/Dryer Hookups Only, Water Heater, Water Heater - Tankless
Interior Features
Interior Features
Attic/House Fan, Bathroom - Stall Shower, Bathroom - Tub Shower, Carpet, Ceiling Fan(s), Central Vacuum, Dining Area, Entry Level Bedroom, Kitchen - Country, Kitchen - Island, Pantry, Stove - Wood, Walk-in Closet(s), Wood Floors
Flooring
Carpet, Slate, Solid Hardwood, Vinyl
Accessibility Features
2+ Access Exits, 36"+ wide Halls, Doors - Swing In
Door Features
Insulated, Six Panel, Sliding Glass
Window Features
Casement, Double Pane Windows, Low-E, Screens, Skylights
Security Features
Security System
Electic
120/240V, 200+ Amp Service
Fireplace Features
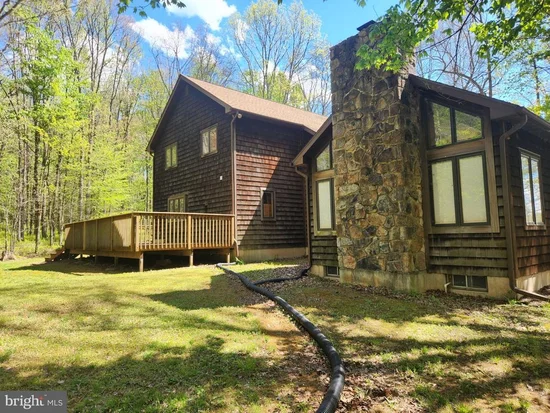
Heatilator, Stone
Entry Level
1
Heating and Cooling
Heating Features
Baseboard - Hot Water
Has Fireplace
Yes
Fireplaces
1
Building Details
Construction
Architectural Style
Contemporary
Year Built
1992
Foundations
Concrete Perimeter
Structure Design Type
Other
Materials
Construction Materials
Frame, Stone
Roof
Architectural Shingle
Terms
Terms
Ownership
Fee Simple
Cumulative Days On Market
1
Taxes
Tax
Tax (Annual)
$5,186.59
Heating, Cooling & Utilities
Cooling Features
Wall Unit
Utilities
Utilities
Cable TV, Phone, Under Ground
Sewer
Mound System, Septic Pump
Water Source
Well
Lot
Acres
4.60
Lot Size Area Sq Ft
200,376
Lot Features
Backs to Trees, No Thru Street, Not In Development, Partly Wooded, Rear Yard, Rural
Road Surface
Gravel
Exterior Features
Exterior Features
Chimney Cap(s), Flood Lights, Gutter System, Outbuilding(s)
Patio And Porch Features
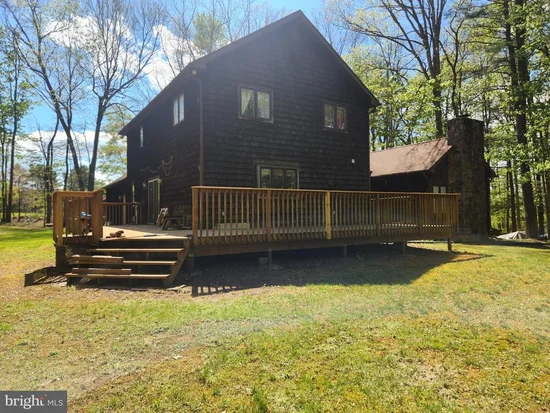
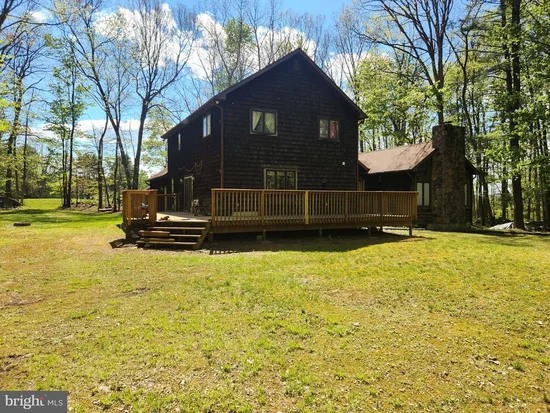
Deck, Wrap Around
Parking
Garage Capacity
2
Listed by OwnerEntry.com
Listing Data last updated 09/21/2026 06:20 pm
Get a Link to this Property: Copy To Clipboard
Phone:
Payment Calculator
per month.
fixed.
% interest.
$
%
$
%
Principal & Interest
+ Home Insurance
+ Property Tax
+ HOA Fees
Total interest paid over s will be:
All estimates and provided for informational purposes only. Actual amounts may vary. The output of the tool is not a loan offer or solicitation, nor is it financial or legal advice.
Information, rates, programs and loan scenarios shown are for example only as of 21-Sep-2026 and are subject to change without notice.
Interest rates provided by the St. Louis Federal Reserve Economic Data (FRED).
All products are subject to credit and property approval. Not all products are available in all states or for all loan amounts. Other restrictions and limitations apply.
Contact your preferred lender for the pricing associated with your specific transaction.
Calculations are generated by Open Source mortgage calculation software tools using common mathematical formulas. All calculations should be independently verified.
Get Walk Score Content
Property History
Today
Status Active. This is the most recent date the listing was placed on market.
Today
Property information last updated
Cumulative Days on Market: Less than 1 days (includes prior listings)
· Currently listed since September 21, 2026.
Data provided by the MLS.
Similar Properties
Listed by OwnerEntry.com, David L White
