Real Estate Experts in DC, MD & VA

Details

Start of property details

Share this property:
401 BECK MILL ROAD
Hanover, PA 17331
1 day ago
NEW
$550,900
Active
3
Beds
2
Baths
2
Garage
6.18
Acres
2026
Yr. Built
MLS# PAYK2112252
Cumulative Days on Market: Less than 1 · Includes prior listings · Currently listed since 09/27/26 · Data provided by the MLS.

Property Description

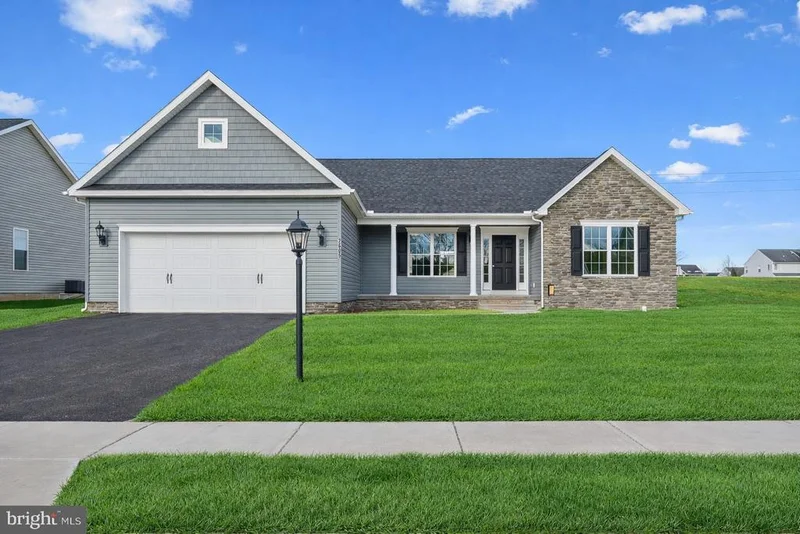
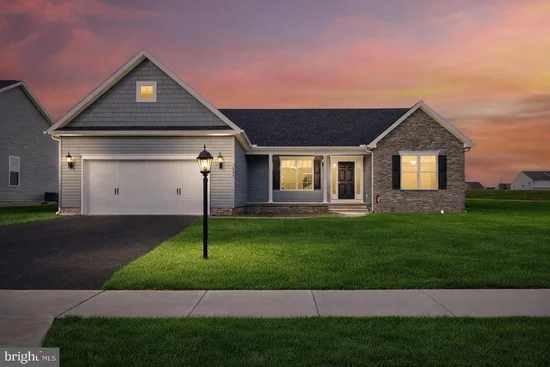
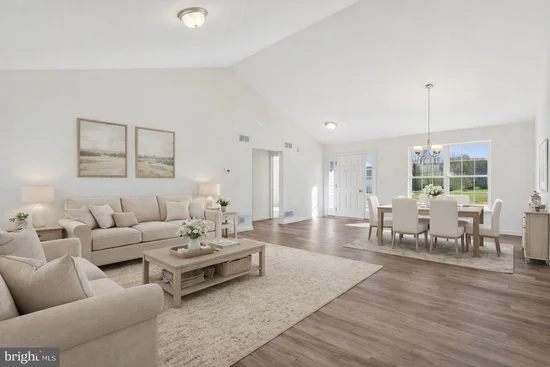
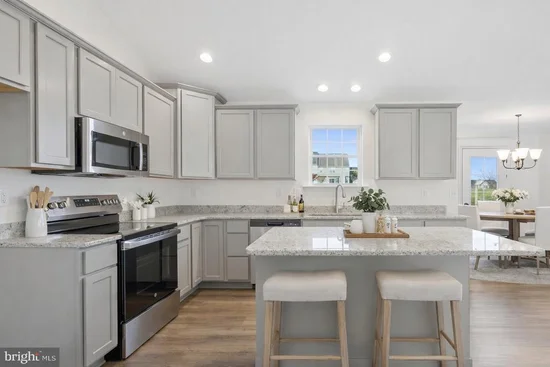
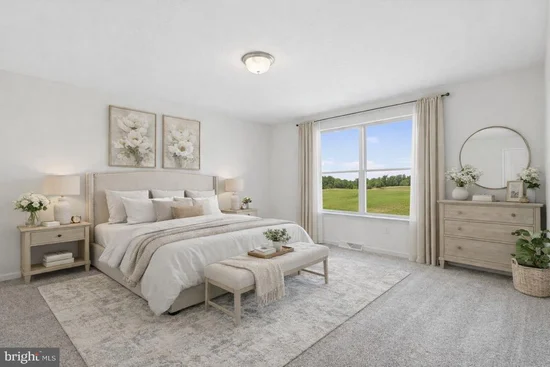
Opportunity to Build a beautiful new home on 6 acres. PUBLIC WATER / SEWER and GAS HEAT This Northwood Rancher model show 2 car garage, front Porch, 3 bedrooms 2 bathrooms with full basement. 9' ceilings on first floor, a foyer that flow to the rear with kitchen open to family room where there can be lots of entertaining with friends and family. Spacious dining room to entertain guest, Kitchen has lots of space with a 3' x 5' island with overhang for stools, pantry for lots of storage, upgraded granite countertops 36" kitchen cabinets, Stainless steal appliance package, Mudroom from garage. Upgraded LVP flooring, Split bedrooms; Owners on one side and bedrooms 2 and 3 on the other side. Owners suite with large walk in closet, Owners bathrooms has double sinks, tiled shower, linen closet, first floor laundry room, bedrooms 2, and 3 very spacious. Basement Slider door and 3 pc. rough in for future full bathroom, full basement for future finishings and much more...Photos are shown of previously built home and may show additional options. This is a TO-BE BUILT HOME. CHOOSE FROM AN ARRAY OF HOUSE DESIGN INCLUDING RANCHERS, FIRST FLOOR OWNERS'S SUITES AND TWO STORIES.

Ask a Local Expert

Property Highlights

Property Type
Residential
Property Sub Type
Single Family Residence
Architectural Style
Colonial
Bedrooms
3
Total Bathrooms
2
Acres
6.18
Year Built
2026
Condition
Excellent
Cumulative Days On Market
1

Location

Area
Penn Twp (15244)
City/Township
HANOVER
Subdivision
NONE AVAILABLE
County
YORK-PA
Zoning
RESIDENTIAL

Property Details

Price
$550,900
Condition
Excellent
Property Type
Residential
Property Sub Type
Single Family Residence

Building

Levels
2

Community

Local Schools

Elementary School
PARK HILLS
Middle School
EMORY H MARKLE
High School
SOUTH WESTERN SENIOR

Interior Features

Bedrooms and Bathrooms

Total Bathrooms
2
Full Bathrooms
2
Bedrooms
3
Bedrooms on Main Level
3

Rooms and Basement

Has Basement
Yes
Basement Features
Connecting Stairway, Sump Pump, Rough Bath Plumb

Appliances

Appliances
Dishwasher, Disposal, Microwave, Oven/Range - Electric, Washer/Dryer Hookups Only, Water Heater - Tankless

Interior Features

Interior Features
Bathroom - Walk-In Shower, Bathroom - Tub Shower, Carpet, Dining Area, Family Room Off Kitchen, Floor Plan - Open, Kitchen - Island, Pantry, Recessed Lighting, Upgraded Countertops, Walk-in Closet(s)
Flooring
Carpet, Ceramic Tile, Luxury Vinyl Plank
Accessibility Features
32"+ wide Doors
Door Features
Sliding Glass
Window Features
Insulated, Low-E, Screens

Heating and Cooling

Heating Features
90% Forced Air

Building Details

Construction

Architectural Style
Colonial
Builders Model
Oakmont
Builder
J A Myers Homes
Year Built
2026
New Construction
Yes
Foundations
Passive Radon Mitigation, Concrete Perimeter
Structure Design Type
Detached

Materials

Construction Materials
Batts Insulation, Blown In Insulation, Stick Built, Vinyl Siding, Stone
Roof
Architectural Shingle

Terms

Terms

Ownership
Fee Simple
Cumulative Days On Market
1

Taxes

Tax

Tax (Annual)
$1,453

Heating, Cooling & Utilities

Cooling Features
Central A/C

Utilities

Utilities
Cable TV Available, Electric Available, Natural Gas Available, Sewer Available, Water Available
Sewer
Public Sewer
Water Source
Public

Lot

Acres
6.18
Lot Size Area Sq Ft
269,201

Exterior Features

Exterior Features
Exterior Lighting, Flood Lights

Parking

Garage Capacity
2
Parking Features
Asphalt Driveway
Listed by Joseph A Myers Real Estate, Inc.
Listing Data last updated 09/27/2026 05:40 pm
Get a Link to this Property: Copy To Clipboard
QR Code link to this property

Phone:
Connect with:

Payment Calculator

per month. fixed. % interest.
$
%
$
%
Principal & Interest
+ Home Insurance
+ Property Tax
+ HOA Fees
per month
Total interest paid over s will be:
All estimates and provided for informational purposes only. Actual amounts may vary. The output of the tool is not a loan offer or solicitation, nor is it financial or legal advice. Information, rates, programs and loan scenarios shown are for example only as of 27-Sep-2026 and are subject to change without notice. Interest rates provided by the St. Louis Federal Reserve Economic Data (FRED). All products are subject to credit and property approval. Not all products are available in all states or for all loan amounts. Other restrictions and limitations apply. Contact your preferred lender for the pricing associated with your specific transaction. Calculations are generated by Open Source mortgage calculation software tools using common mathematical formulas. All calculations should be independently verified.
Get Walk Score Content

Property History

Today
Status Active. This is the most recent date the listing was placed on market.
Today
Property information last updated
Cumulative Days on Market: Less than 1 days (includes prior listings) · Currently listed since September 27, 2026. Data provided by the MLS.

Similar Properties