Real Estate Experts in DC, MD & VA

Details

Start of property details

Share this property:
8272 WOODBINE ROAD
Airville, PA 17302
1 day ago
NEW
$1,245,000
Active
3
Beds
3
Baths
2
Garage
25.58
Acres
2000
Yr. Built
MLS# PAYK2112800
Cumulative Days on Market: 2 · Includes prior listings · Currently listed since 10/02/26 · Data provided by the MLS.

Property Description

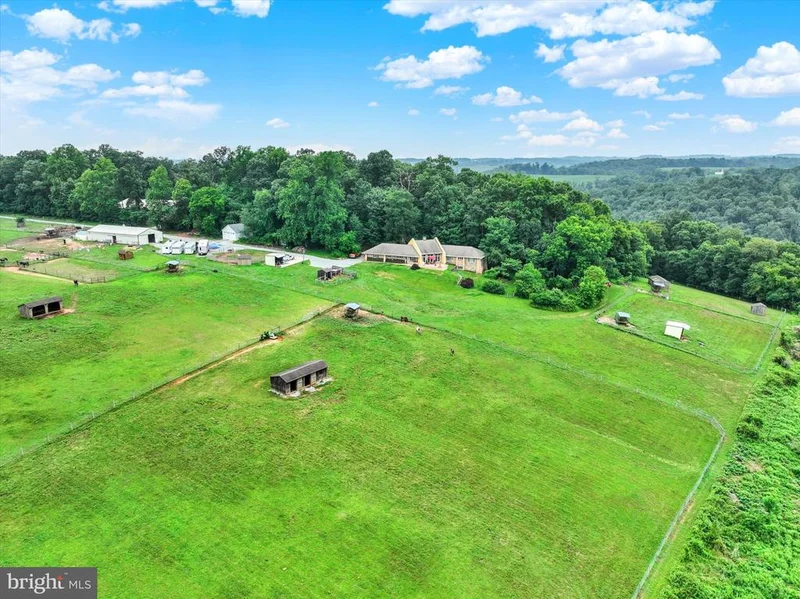
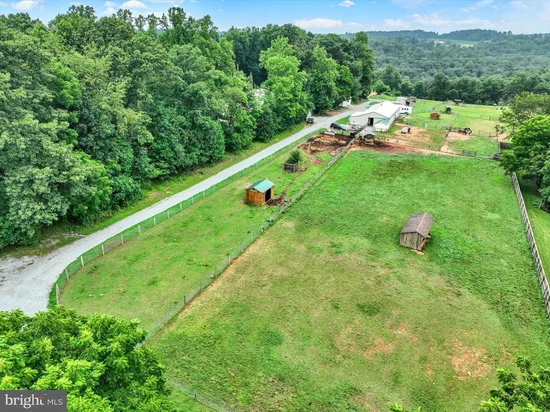
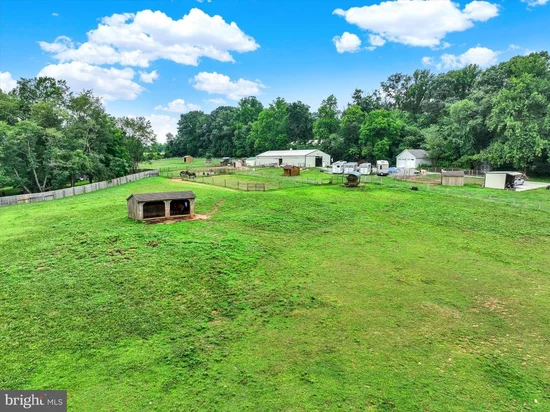
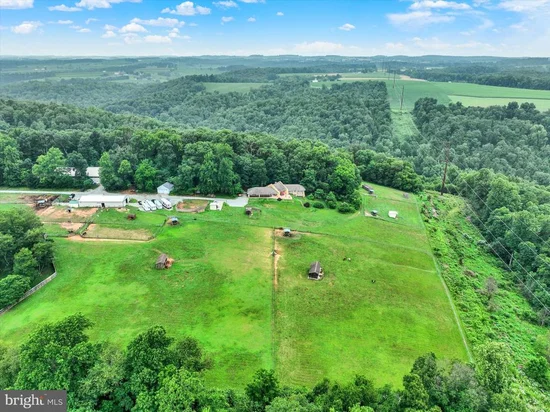
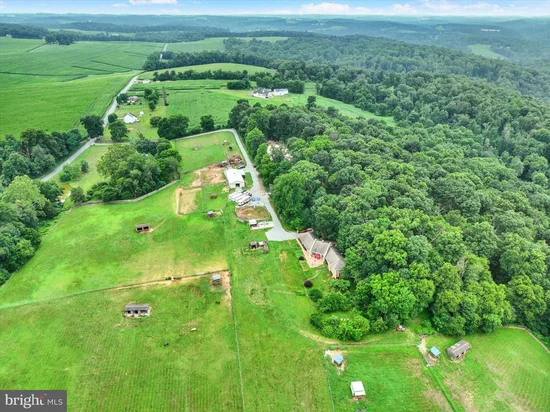
OPPORTUNITY KNOCKS! Priced $200, 000 BELOW APPRAISED VALUE! This 25+ acre Luxury Equestrian Estate in Southern York County offers an exceptional combination of private acreage, thoughtfully designed equestrian facilities, and a truly distinctive Frank Lloyd Wright-inspired residence. Set in a private rural setting surrounded by abundant wildlife and scenic views, the property blends open pasture and wooded acreage with an impressive array of facilities for horses, animals, and people. At the heart of the horse operation is a 60x100 pole barn with double-door entry to an indoor riding arena. The arena features premium fiber-and-sand footing blended with magnesium chloride (MAG), creating a high-performance, dust-free, stable riding surface without watering. Rear access leads directly to an outdoor arena. A second 32x80 pole barn houses 11 stalls, including two double stalls, with automatic waterers and air-mattress systems in 10 stalls for enhanced equine comfort and reduced bedding requirements. Additional features include a feed room, wash stall, tack room, abundant storage, and a dedicated 10x10 office creating an efficient setup for both daily horse care and / or professional use. The property continues to impress outdoors with fenced paddocks featuring storage, run-in sheds, and automatic waterers, plus additional pastures secured by no-climb fencing topped with electric wire for safe and dependable turnout. A riding trail winds through the wooded acreage. Additional storage sheds, a 21x22 detached garage, and a working outhouse add function and farm character. A charming guest cabin provides a comfortable retreat for family, caretakers, or visitors, featuring a covered porch, living area with woodstove and mini-split, full bath with walk-in shower and closet, and loft sleeping area. Anchoring the estate is a remarkable Frank Lloyd Wright-inspired residence, thoughtfully crafted around passive solar principles and designed to connect the home with its natural surroundings. Concrete floors, extended roof overhangs, and abundant south-facing windows are among the architectural elements that make this home truly unique. The expansive great room features vaulted wood-beamed ceilings, dramatic walls of glass, and a striking floor-to-ceiling stone Russian stove. Living and dining areas flow naturally into the 2025-updated kitchen with island, pantry, and stainless steel appliances. A first-floor laundry and powder room add convenience. The private bedroom wing includes two spacious bedrooms, a reading nook or remote work space, and a 2023-updated full bath featuring a striking freestanding copper soaking tub. The finished walk-out lower level adds tremendous flexibility with a third bedroom or bonus room, additional full bath, family / game room with wet bar and side patio access. The attached 20x23 garage is currently configured as an in-home gym but could readily be converted back to garage use or adapted for additional living space. Whether envisioned as a working horse farm, private training facility, equestrian retreat, or extraordinary country estate, this property offers an unmatched combination of acreage, privacy, facilities, and architectural character. Priced $200, 000 below appraised value, it presents a compelling opportunity for a buyer ready to make this exceptional property their own. Located in Southern York County, with an easy commute to Lancaster, York, Harrisburg, Baltimore and surrounding areas. Minutes to the PA / MD line and a short drive to Spring Valley Park and its extensive riding trails, Susquehanna State Park, Muddy Run Park, Holtwood Dam, Kilgore Falls, and Rocks State Park. This is more than just a property—it’s a rare opportunity to embrace a lifestyle centered around horses / animals, nature, privacy, and timeless design. AGENTS - Please read Agent Remarks.

Ask a Local Expert

Property Highlights

Property Type
Farm
Architectural Style
Ranch/Rambler
Bedrooms
3
Total Bathrooms
3
Living Area
4,496
Price / Sqft
$277
Acres
25.58
Year Built
2000
Cumulative Days On Market
1

Location

Area
Peach Bottom Twp (15243)
City/Township
AIRVILLE
View
Garden/Lawn, Pasture, Scenic Vista, Trees/Woods
Subdivision
AIRVILLE
County
YORK-PA
Zoning
AGRICULTURAL

Property Details

Price
$1,245,000
Property Type
Farm

Building

Levels
1

Community

Local Schools

Middle School
SOUTH EASTERN
High School
KENNARD-DALE

Interior Features

Bedrooms and Bathrooms

Total Bathrooms
3
Full Bathrooms
2
1/2 Bathrooms
1
Bedrooms
3
Bedrooms on Main Level
2

Rooms and Basement

Total Rooms
9
Has Basement
Yes
Basement Features
Daylight, Partial, Heated, Improved, Interior Access, Outside Entrance, Partially Finished, Side Entrance, Space For Rooms, Walkout Level, Windows

Area and Spaces

Living Area
4,496
Above Grade Finished Area
3,520 Sqft
Below Grade Finished Area
976 Sqft

Appliances

Appliances
Dishwasher, Oven/Range - Electric, Refrigerator, Stainless Steel Appliances, Water Heater, Microwave, Washer, Dryer

Interior Features

Interior Features
2nd Kitchen, Bathroom - Soaking Tub, Bathroom - Walk-In Shower, Combination Dining/Living, Crown Moldings, Entry Level Bedroom, Exposed Beams, Family Room Off Kitchen, Formal/Separate Dining Room, Kitchen - Island, Pantry, Recessed Lighting, Upgraded Countertops, Walk-in Closet(s), Wood Floors
Flooring
Ceramic Tile, Concrete, Hardwood
Accessibility Features
2+ Access Exits, Doors - Swing In
Door Features
French Doors, Insulated
Window Features
Bay/Bow, Insulated, Screens, Wood Frame, Casement
Security Features
Carbon Monoxide Detectors, Smoke Detector
Electic
200+ Amp Service, Circuit Breakers
Fireplace Features
Wood, Stone

Heating and Cooling

Heating Features
Heat Pump(s), Programmable Thermostat, Zoned, Baseboard - Electric, Other
Has Fireplace
Yes
Fireplaces
1

Building Details

Construction

Architectural Style
Ranch/Rambler
Year Built
2000
Foundations
Block
Structure Design Type
Detached

Materials

Construction Materials
Stone, Stucco, Stick Built
Roof
Asphalt, Shingle

Terms

Terms

Ownership
Fee Simple
Inclusions
Refrigerator, Stove, Dishwashers (2), Washer, Dryer, Guest Cottage - Stained Glass Window. Guest Cabin-Portable Microwave and Mini Frig. waterers, electric fencing.
Exclusions
Yellow Metal Shipping Container, Round Pen off Riding Arena, All Outdoor Hay Feeders, Small Bell at Office Door, Cow Fly System (see Bright Photos). Guest Cabin - Door to Bathroom.
Cumulative Days On Market
1

Taxes

Tax

Tax (Annual)
$13,164

Heating, Cooling & Utilities

Cooling Features
Central A/C, Programmable Thermostat

Utilities

Utilities
Electric Available
Sewer
Septic Exists
Water Source
Well
Irrigation Source
Well

Lot

Acres
25.58
Lot Size Area Sq Ft
1,114,265
Lot Features
Backs to Trees, Front Yard, Irregular, Landscaping, Level, No Thru Street, Not In Development, Partly Wooded, Rear Yard, Private, Rural, Secluded, Side Yard(s), Sloping, Trees/Wooded
Road Surface
Stone

Exterior Features

Exterior Features
Exterior Lighting, Flood Lights, Outbuilding(s)
Farm Features
Other Residence, Shed(s), Corral
Farm Operation
Clean and Green, Horse, Pasture, Rural Estate
Patio And Porch Features
Patio, Porch
Fencing
Wire, Privacy, Wood
For Horses
Yes
Horse Amenities
Arena, Horses Allowed, Paddock, Riding Ring, Stables

Parking

Garage Capacity
2
Parking Features
Stone Driveway
Listed by Berkshire Hathaway HomeServices Homesale Realty
Listing Data last updated 10/04/2026 12:40 am
Get a Link to this Property: Copy To Clipboard
QR Code link to this property

Phone:
Connect with:

Payment Calculator

per month. fixed. % interest.
$
%
$
%
Principal & Interest
+ Home Insurance
+ Property Tax
+ HOA Fees
per month
Total interest paid over s will be:
All estimates and provided for informational purposes only. Actual amounts may vary. The output of the tool is not a loan offer or solicitation, nor is it financial or legal advice. Information, rates, programs and loan scenarios shown are for example only as of 4-Oct-2026 and are subject to change without notice. Interest rates provided by the St. Louis Federal Reserve Economic Data (FRED). All products are subject to credit and property approval. Not all products are available in all states or for all loan amounts. Other restrictions and limitations apply. Contact your preferred lender for the pricing associated with your specific transaction. Calculations are generated by Open Source mortgage calculation software tools using common mathematical formulas. All calculations should be independently verified.
Get Walk Score Content

Property History

Yesterday
Status Active. This is the date the listing was placed on market.
Yesterday
Property information last updated
Cumulative Days on Market: 2 days (includes prior listings) · Currently listed since October 2, 2026. Data provided by the MLS.

Similar Properties