Real Estate Experts in DC, MD & VA

Details

Start of property details

Share this property:
641 DENNY LANE
York, PA 17406
COMING SOON
$540,000
$194 / Sqft
5
Beds
4
Baths
2
Garage
2,779
Sqft
0.32
Acres
MLS# PAYK2115382

Property Description

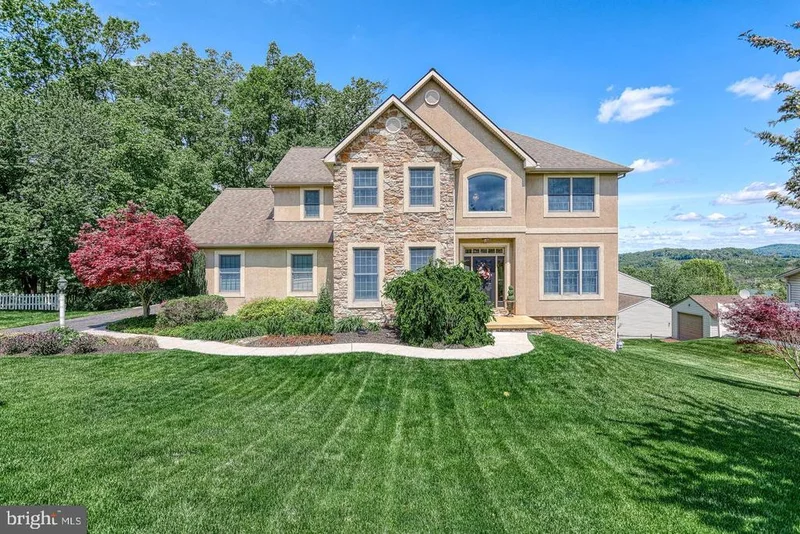
Welcome Home to 641 Denny Lane in the Central York School District! Step into comfort, space, and effortless versatility at 641 Denny Lane—a truly welcoming residence designed to fit every stage of life. From the moment you arrive, this thoughtfully laid-out home invites you in with warm living spaces, generous room to gather, and private retreats for everyone under one roof. Featuring 5 generous bedrooms and 3.5 well-appointed bathrooms, this home provides an abundance of space for loved ones to spread out, relax, and make themselves truly at home. At the heart of the residence, you’ll find a serene primary suite complete with its own private full bathroom, offering a peaceful sanctuary to unwind at the end of the day. Enjoy peace of mind with a new roof (2024) and new AC system (2025). What truly sets 641 Denny Lane apart is its flexible floor plan, highlighted by a dedicated in-law suite. Whether you are hosting extended family, welcoming weekend guests, or creating private quarters for multi-generational living, this space delivers comfort and independence without sacrificing connection to the rest of the home. With three full baths and a convenient half bath, busy mornings and lively gatherings flow with ease. Situated in a desirable York location within the Central York School District, and close to local amenities, dining, and commuter routes, 641 Denny Lane isn’t just a house—it’s a place built for making lasting memories. Schedule your private tour today and experience the warmth of this exceptional property firsthand!

Property Highlights

Property Type
Residential
Property Sub Type
Single Family Residence
Architectural Style
Colonial
Bedrooms
5
Total Bathrooms
4
Living Area
2,779
Price / Sqft
$194
Acres
0.32
Year Built
1999

Location

Area
Springettsbury Twp (15246)
City/Township
YORK
Subdivision
TANGLEWOOD
County
YORK-PA
Zoning
RESIDENTIAL

Property Details

Price
$540,000
Property Type
Residential
Property Sub Type
Single Family Residence

Building

Levels
2

Community

Local Schools

Elementary School
NORTH HILLS
Middle School
CENTRAL YORK
High School
CENTRAL YORK

Interior Features

Bedrooms and Bathrooms

Total Bathrooms
4
Full Bathrooms
3
1/2 Bathrooms
1
Bedrooms
5

Rooms and Basement

Has Basement
Yes
Basement Features
Full, Walkout Level, Water Proofing System, Outside Entrance, Interior Access, Improved, Other

Area and Spaces

Living Area
2,779
Above Grade Finished Area
2,779 Sqft

Appliances

Appliances
Built-In Microwave, Dishwasher, Oven/Range - Gas, Refrigerator, Stainless Steel Appliances, Water Heater, Water Heater - Tankless

Interior Features

Interior Features
Ceiling Fan(s), Carpet, Chair Railings, Floor Plan - Open, Kitchen - Eat-In, Primary Bath(s), Upgraded Countertops, Walk-in Closet(s), Family Room Off Kitchen, Wood Floors, Efficiency
Accessibility Features
None
Fireplace Features
Gas/Propane

Heating and Cooling

Heating Features
Forced Air
Has Fireplace
Yes
Fireplaces
2

Building Details

Construction

Architectural Style
Colonial
Year Built
1999
Foundations
Permanent
Structure Design Type
Detached

Materials

Construction Materials
Vinyl Siding, Aluminum Siding

Terms

Terms

Ownership
Fee Simple

Taxes

Tax

Tax (Annual)
$9,775

Heating, Cooling & Utilities

Cooling Features
Central A/C

Utilities

Sewer
Public Sewer
Water Source
Public

Lot

Acres
0.32
Lot Size Area Sq Ft
14,122

Exterior Features

Patio And Porch Features
Deck, Porch

Parking

Garage Capacity
2
Listed by Century 21 New Millennium
Listing Data last updated 11/15/2026 07:00 pm
Get a Link to this Property: Copy To Clipboard
QR Code link to this property

Phone:
Connect with:

Payment Calculator

per month. fixed. % interest.
$
%
$
%
Principal & Interest
+ Home Insurance
+ Property Tax
+ HOA Fees
per month
Total interest paid over s will be:
All estimates and provided for informational purposes only. Actual amounts may vary. The output of the tool is not a loan offer or solicitation, nor is it financial or legal advice. Information, rates, programs and loan scenarios shown are for example only as of 16-Nov-2026 and are subject to change without notice. Interest rates provided by the St. Louis Federal Reserve Economic Data (FRED). All products are subject to credit and property approval. Not all products are available in all states or for all loan amounts. Other restrictions and limitations apply. Contact your preferred lender for the pricing associated with your specific transaction. Calculations are generated by Open Source mortgage calculation software tools using common mathematical formulas. All calculations should be independently verified.
Get Walk Score Content

Similar Properties