Real Estate Experts in DC, MD & VA

Details

Start of property details

Share this property:
2301 25TH STREET S, Unit 4-301
Arlington, VA 22206
FOR RENT · Active
$2,850
$3 / Sqft
2
Beds
2
Baths
1
Garage
1,086
Sqft
2003
Yr. Built
MLS# VAAR2076734
Cumulative Days on Market: 112 · Includes prior listings · Currently listed since 11/13/26 · Data provided by the MLS.

Property Description

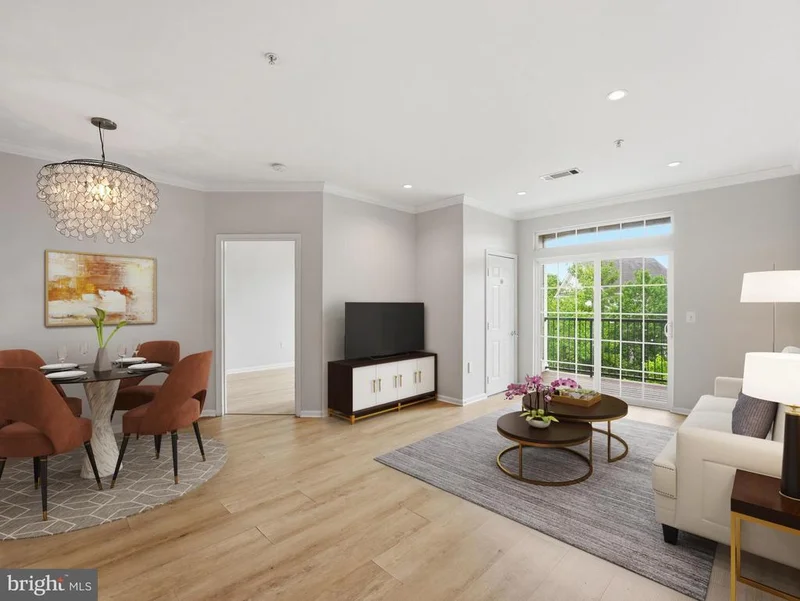
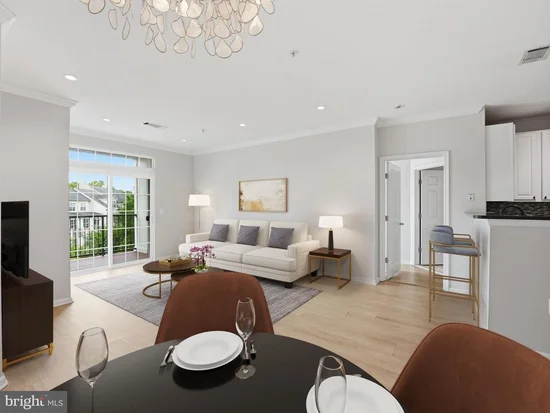
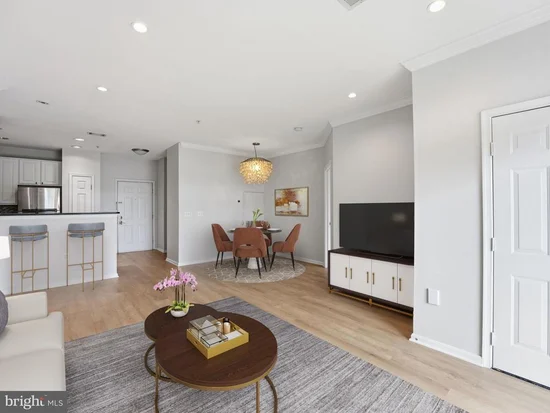
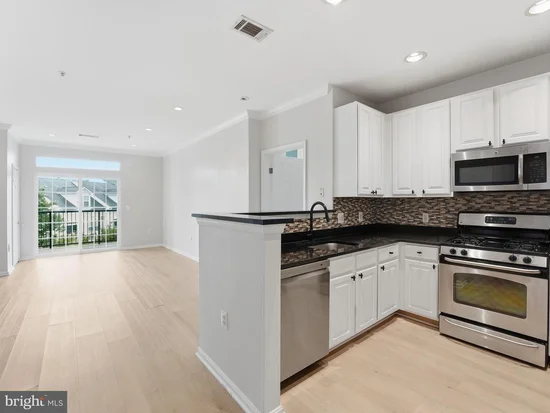
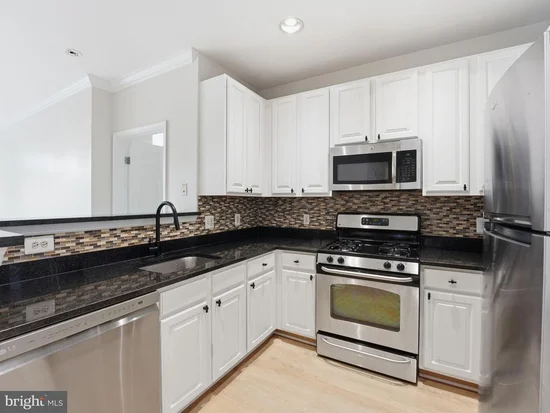
PRICE IMPROVED! Tucked into a quiet enclave just minutes from the energy of the city, this thoughtfully designed 2-bedroom, 2-bath condo offers the best of both worlds. Dual primary suites provide flexibility for guests, roommates, or a true work-from-home setup. The open living area features rich hardwood floors and recessed lighting, flowing into a gourmet kitchen with gas cooking, granite countertops, and a custom tile backsplash. Fairly recent updates take the worry out of ownership — HVAC, water heater, and AC replaced in 2019; refrigerator in 2018; plus newer washer / dryer and microwave. Step outside to a generous private balcony, and come home to the convenience of garage parking. The community delivers resort-style amenities: clubhouse, pool, fitness center, library, and media room, all with on-site management. Walk to Shirlington's restaurants and shops in under 10 minutes, reach Pentagon City Metro in 1.5 miles, and enjoy quick access to Reagan National Airport and Amazon's HQ2 at National Landing. Grocery, Starbucks, and everyday conveniences are right outside your door.

Property Highlights

Property Type
Residential Lease
Property Sub Type
Condominium
Architectural Style
Traditional
Bedrooms
2
Total Bathrooms
2
Living Area
1,086
Price / Sqft
$3
Year Built
2003
Cumulative Days on Market
112

Location

City/Township
ARLINGTON
Direction Faces
South
Subdivision
GROVE AT ARLINGTON
County
ARLINGTON-VA
Zoning
RESIDENTIAL

Property Details

Price
$2,850
Property Type
Residential Lease
Property Sub Type
Condominium
Condominium
Yes

Building

Levels
4

Community

Local Schools

Middle School
GUNSTON
High School
WAKEFIELD

Interior Features

Bedrooms and Bathrooms

Total Bathrooms
2
Full Bathrooms
2
Bedrooms
2
Bedrooms on Main Level
2

Rooms and Basement

Total Rooms
6

Area and Spaces

Living Area
1,086
Above Grade Finished Area
1,086 Sqft

Appliances

Appliances
Built-In Microwave, Dishwasher, Disposal, Dryer, Oven - Self Cleaning, Oven/Range - Gas, Refrigerator, Stainless Steel Appliances

Interior Features

Interior Features
Ceiling Fan(s), Carpet, Combination Dining/Living, Crown Moldings, Elevator, Floor Plan - Open, Kitchen - Gourmet, Pantry, Recessed Lighting, Walk-in Closet(s), Window Treatments, Wood Floors
Flooring
Carpet, Hardwood
Accessibility Features
Elevator
Security Features
Main Entrance Lock, Monitored, Security Gate, Sprinkler System - Indoor
Electic
200+ Amp Service
Entry Level
3

Heating and Cooling

Heating Features
Forced Air

Building Details

Construction

Architectural Style
Traditional
Builders Model
Aspen
Year Built
2003
Structure Design Type
Unit/Flat/Apartment

Materials

Construction Materials
Aluminum Siding, Brick

Terms

Terms

Ownership
Other
Cumulative Days on Market
112

Taxes

HOA

Association Ammenities
Billiard Room, Club House, Common Grounds, Elevator, Exercise Room, Fitness Center, Game Room, Gated Community, Library, Meeting Room, Picnic Area, Party Room, Pool - Outdoor, Other
Association Fee Includes
Common Area Maintenance, Ext Bldg Maint, Fiber Optics Available, Lawn Maintenance, Management, Pool(s), Reserve Funds, Security Gate, Snow Removal, Trash, Other

Heating, Cooling & Utilities

Cooling Features
Central A/C

Utilities

Utilities
Cable TV Available, Electric Available, Natural Gas Available
Sewer
Public Sewer
Water Source
Public

Exterior Features

Exterior Features
BBQ Grill, Other

Parking

Garage Capacity
1
Parking Features
Concrete Driveway
Listed by Keller Williams Capital Properties
Listing Data last updated 11/14/2026 07:00 pm
Get a Link to this Property: Copy To Clipboard
QR Code link to this property

Phone:
Connect with:

Payment Calculator

per month. fixed. % interest.
$
%
$
%
Principal & Interest
+ Home Insurance
+ Property Tax
+ HOA Fees
per month
Total interest paid over s will be:
All estimates and provided for informational purposes only. Actual amounts may vary. The output of the tool is not a loan offer or solicitation, nor is it financial or legal advice. Information, rates, programs and loan scenarios shown are for example only as of 15-Nov-2026 and are subject to change without notice. Interest rates provided by the St. Louis Federal Reserve Economic Data (FRED). All products are subject to credit and property approval. Not all products are available in all states or for all loan amounts. Other restrictions and limitations apply. Contact your preferred lender for the pricing associated with your specific transaction. Calculations are generated by Open Source mortgage calculation software tools using common mathematical formulas. All calculations should be independently verified.
Get Walk Score Content

Property History

Yesterday
Status Active. This is the most recent date the listing was placed on market.
Yesterday
Property information last updated
102 days ago
Date of last price change
Cumulative Days on Market: 112 days (includes prior listings) · Currently listed since November 13, 2026. Data provided by the MLS.

Similar Properties