Real Estate Experts in DC, MD & VA

Details

Start of property details

Share this property:
3812 N RIDGEVIEW ROAD
Arlington, VA 22207
1 day ago NEW · Active
$1,199,000
4
Beds
3
Baths
1
Garage
0.25
Acres
1964
Yr. Built
MLS# VAAR2080986
Cumulative Days on Market: Less than 1 · Includes prior listings · Currently listed since 10/13/26 · Data provided by the MLS.

Property Description

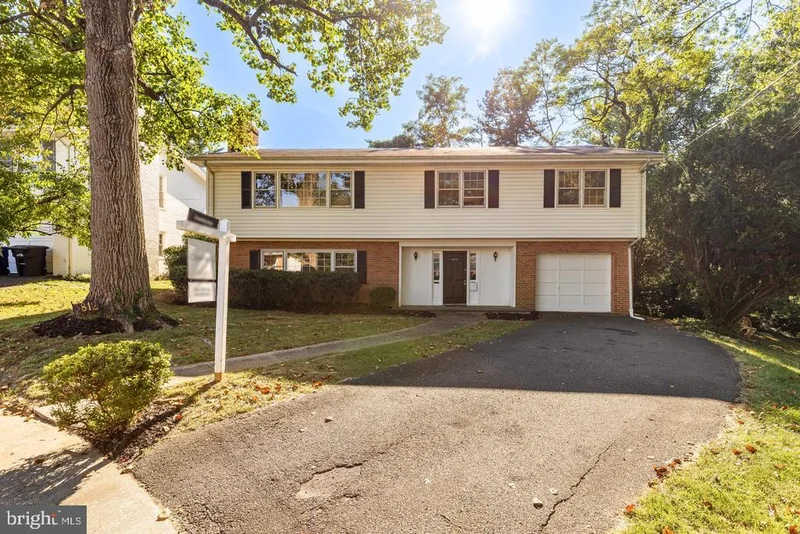
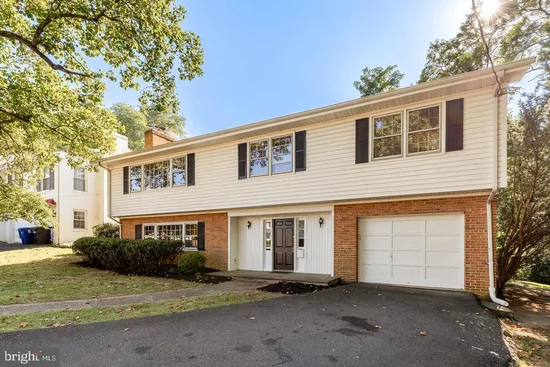
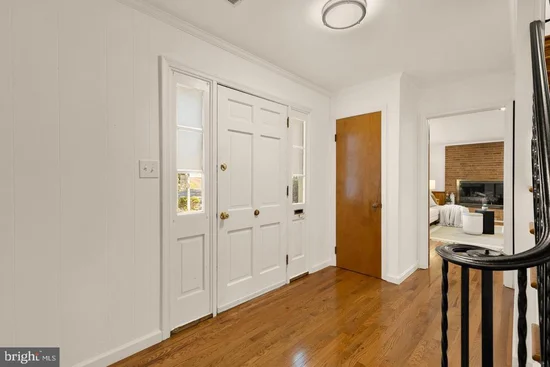
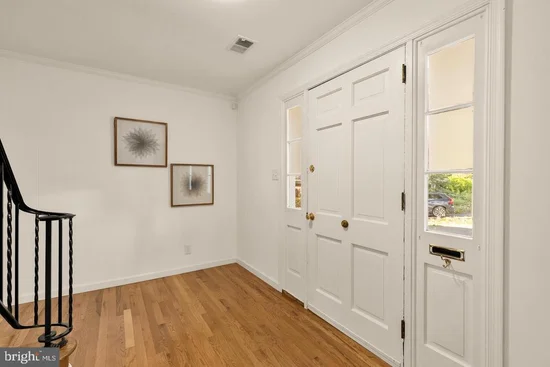
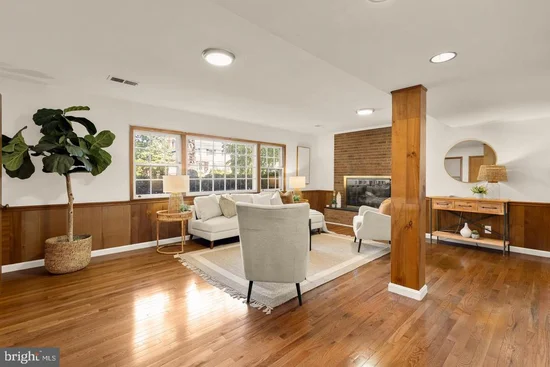
Tucked at the end of a quiet, low-traffic cul-de-sac in North Arlington's Arlingwood / Old Glebe neighborhood, this four-bedroom, three-bath home wraps a classic split-level layout in real warmth. Entering on the main level, where new hardwood flooring that sets a bright, cohesive backdrop for a cozy family room that could double as a bedroom (fourth) with its own fireplace, a dedicated laundry area, and a full bathroom — plus a direct walk-out to the backyard that makes the space feel like a natural extension of the home. Upstairs, you’ll find a generously sized kitchen, a dedicated dining room, and a living room anchored by a second fireplace, ideal for gathering. Three sizable bedrooms round out this level, including a primary suite with its own ensuite bathroom. An attached one-car garage and a quarter-acre lot add everyday ease, while the home's location within the highly rated Arlington County Public Schools boundary—feeding into Jamestown Elementary and Williamsburg Middle, both 10 / 10, and Yorktown High School—rounds things out. With two fireplaces, fresh flooring, and a layout built for both togetherness and quiet corners, this home feels like home from the moment you walk in.

Property Highlights

Property Type
Residential
Property Sub Type
Single Family Residence
Architectural Style
Bi-level
Bedrooms
4
Total Bathrooms
3
Living Area
2,397
Price / Sqft
$500
Acres
0.25
Year Built
1964
Cumulative Days On Market
1

Location

City/Township
ARLINGTON
Subdivision
ARLINGWOOD
County
ARLINGTON-VA
Zoning
R-10

Property Details

Price
$1,199,000
Property Type
Residential
Property Sub Type
Single Family Residence

Building

Levels
2

Community

Local Schools

High School
YORKTOWN

Interior Features

Bedrooms and Bathrooms

Total Bathrooms
3
Full Bathrooms
3
Bedrooms
4
Bedrooms on Main Level
1

Area and Spaces

Living Area
2,397
Above Grade Finished Area
2,397 Sqft

Interior Features

Interior Features
Built-Ins, Dining Area, Floor Plan - Traditional, Kitchen - Table Space, Primary Bath(s), Wood Floors
Flooring
Hardwood
Accessibility Features
Level Entry - Main
Fireplace Features
Wood

Heating and Cooling

Heating Features
Forced Air
Has Fireplace
Yes
Fireplaces
2

Building Details

Construction

Architectural Style
Bi-level
Year Built
1964
Foundations
Slab
Structure Design Type
Detached

Materials

Construction Materials
Other

Terms

Terms

Ownership
Fee Simple
Cumulative Days On Market
1

Taxes

Tax

Tax (Annual)
$12,806

Heating, Cooling & Utilities

Cooling Features
Central A/C

Utilities

Sewer
Public Sewer
Water Source
Public

Lot

Acres
0.25
Lot Size Area Sq Ft
10,890
Lot Features
Backs to Trees, Cul-de-sac

Exterior Features

Patio And Porch Features
Patio

Parking

Garage Capacity
1
Listed by Compass
Listing Data last updated 10/13/2026 05:40 pm
Get a Link to this Property: Copy To Clipboard
QR Code link to this property

Phone:
Connect with:

Payment Calculator

per month. fixed. % interest.
$
%
$
%
Principal & Interest
+ Home Insurance
+ Property Tax
+ HOA Fees
per month
Total interest paid over s will be:
All estimates and provided for informational purposes only. Actual amounts may vary. The output of the tool is not a loan offer or solicitation, nor is it financial or legal advice. Information, rates, programs and loan scenarios shown are for example only as of 13-Oct-2026 and are subject to change without notice. Interest rates provided by the St. Louis Federal Reserve Economic Data (FRED). All products are subject to credit and property approval. Not all products are available in all states or for all loan amounts. Other restrictions and limitations apply. Contact your preferred lender for the pricing associated with your specific transaction. Calculations are generated by Open Source mortgage calculation software tools using common mathematical formulas. All calculations should be independently verified.
Get Walk Score Content

Property History

Today
Status Active. This is the most recent date the listing was placed on market.
Today
Property information last updated
Cumulative Days on Market: Less than 1 days (includes prior listings) · Currently listed since October 13, 2026. Data provided by the MLS.

Similar Properties