Real Estate Experts in DC, MD & VA

Details

Start of property details

Share this property:
1518 16TH COURT N
Arlington, VA 22209
today NEW · Active
$1,599,000
3
Beds
4
Baths
2
Garage
0.02
Acres
2016
Yr. Built
MLS# VAAR2081190
Cumulative Days on Market: 1 · Includes prior listings · Currently listed since 10/22/26 · Data provided by the MLS.

Property Description

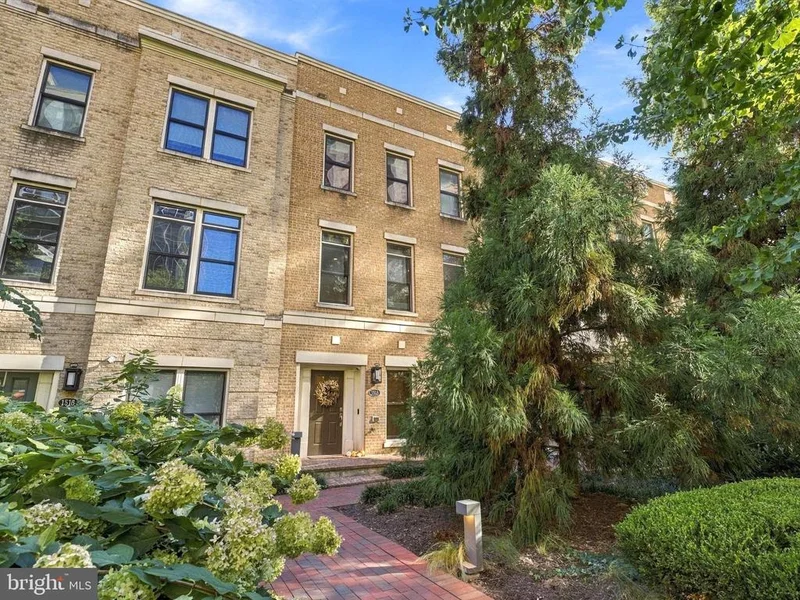
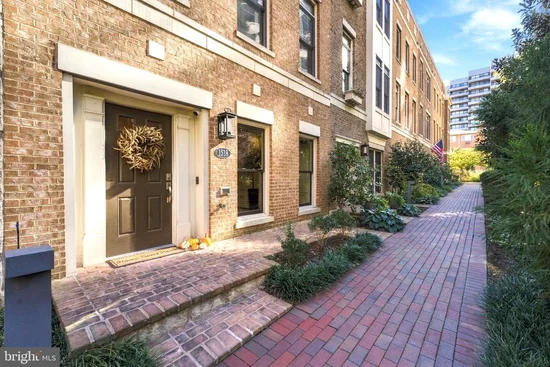
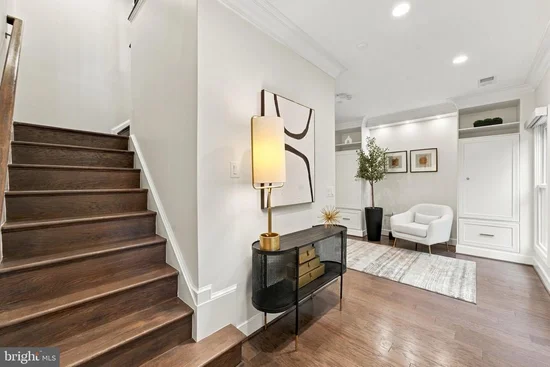
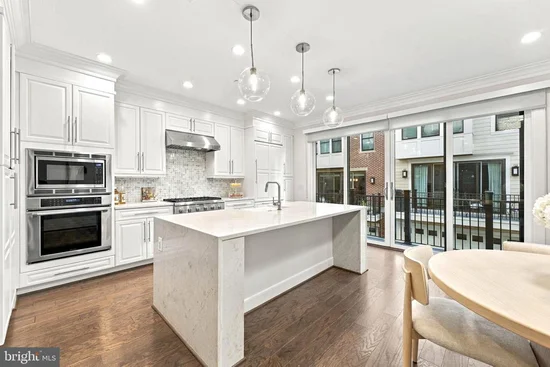
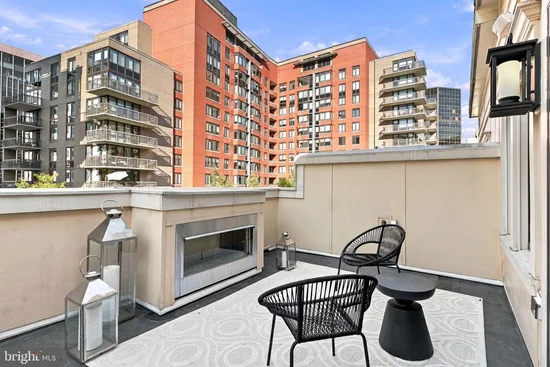
Elevated city living in the heart of Rosslyn! This exquisite four-level contemporary townhome is tucked into a coveted community of just 25 homes around a landscaped private courtyard. The Rosslyn Metro station is just blocks away, Georgetown is a short stroll across Key Bridge, and a wide variety of restaurants, cafes, cocktail lounges and rooftop bars are right at your doorstep. A private elevator glides effortlessly to every level, from the two-car garage to the breathtaking rooftop terrace featuring a glowing gas fireplace, a wet bar with wine fridge, Bose outdoor speakers, and exterior power and water…setting the stage for unforgettable evenings under the city lights. The sun-drenched main level showcases 9-foot ceilings, an elegant gas fireplace and a private balcony. The stunning chef’s kitchen boasts Thermador stainless appliances, gleaming quartz counters, bespoke custom cabinetry and a dramatic 8-foot waterfall island. Upstairs, three graciously proportioned bedrooms each enjoy their own en-suite bath. The serene primary suite offers a custom walk-in closet and a spa-inspired rain shower with two additional shower heads. Make the entry level work for your needs…is it a family foyer / mudroom with its custom built ins or a sophisticated private office with access to the garage, front door and elevator? Rich hardwood floors grace every level while Bose in-ceiling speakers fill the home with sound. The big-ticket work is already done: new roof (2025), new elevator cables (2026) with two years of service records, new tankless water heater (2026), whole-house water purification (2026), both fireplaces serviced (2026), fully remodeled top-level bath (2021), new washer and dryer (2024), and new custom blackout shades in all bedrooms. Fee simple ownership with a modest HOA, common grilling area, pet relief area and guest parking. Luxury, convenience and the best of Arlington and DC all in one address!

Open House Announcements

Oct 24th 1:00pm to 4:00pm
In person. Please join us!
Oct 25th 1:00pm to 4:00pm
In person. Please join us!

Property Highlights

Property Type
Residential
Property Sub Type
Townhouse
Architectural Style
Contemporary
Bedrooms
3
Total Bathrooms
4
Living Area
2,345
Price / Sqft
$682
Acres
0.02
Year Built
2016
Condition
Excellent
Cumulative Days on Market
1

Location

City/Township
ARLINGTON
Direction Faces
North
View
Courtyard, Trees/Woods
Subdivision
ROSSLYN
County
ARLINGTON-VA
Zoning
RA4.8

Property Details

Price
$1,599,000
Condition
Excellent
Property Type
Residential
Property Sub Type
Townhouse

Building

Levels
4

Community

Local Schools

Elementary School
INNOVATION
Middle School
DOROTHY HAMM
High School
YORKTOWN

Interior Features

Bedrooms and Bathrooms

Total Bathrooms
4
Full Bathrooms
3
1/2 Bathrooms
1
Bedrooms
3

Area and Spaces

Living Area
2,345
Above Grade Finished Area
2,345 Sqft

Appliances

Appliances
Built-In Microwave, Cooktop, Dishwasher, Disposal, Dryer - Electric, Icemaker, Microwave, Oven - Wall, Range Hood, Refrigerator, Six Burner Stove, Stainless Steel Appliances, Washer, Water Heater - Tankless

Interior Features

Interior Features
Bar, Bathroom - Walk-In Shower, Bathroom - Tub Shower, Built-Ins, Ceiling Fan(s), Combination Kitchen/Dining, Chair Railings, Elevator, Floor Plan - Open, Kitchen - Gourmet, Recessed Lighting, Sound System, Upgraded Countertops, Walk-in Closet(s), Water Treat System, Window Treatments
Flooring
Hardwood, Ceramic Tile
Accessibility Features
Elevator, Ramp - Main Level, Level Entry - Main
Window Features
Double Hung
Security Features
Sprinkler System - Indoor
Fireplace Features
Gas/Propane, Screen
Entry Level
1

Heating and Cooling

Heating Features
Central, Forced Air
Has Fireplace
Yes
Fireplaces
2

Building Details

Construction

Architectural Style
Contemporary
Year Built
2016
Foundations
Concrete Perimeter
Structure Design Type
Interior Row/Townhouse

Materials

Construction Materials
Brick Front

Terms

Terms

Ownership
Fee Simple
Inclusions
Bose in-ceiling and outdoor speakers with three amplifiers, all window shades, whole-house water purification system, refrigerator, wine/beverage fridge, washer and dryer, garage door openers.
Exclusions
Ceiling light fixture in one upper-level bedroom does not convey.
Cumulative Days on Market
1

Taxes

Tax

Tax (Annual)
$16,576

HOA

Has HOA
Yes
Association Fee
$150 /mo
Association Ammenities
Common Grounds, Picnic Area
Association Fee Includes
Common Area Maintenance, Trash, Road Maintenance, Snow Removal

Heating, Cooling & Utilities

Cooling Features
Central A/C

Utilities

Sewer
Public Sewer
Water Source
Public

Lot

Acres
0.02
Lot Size Area Sq Ft
927.01
Road Surface
Alley

Exterior Features

Exterior Features
Roof Deck, Sidewalks, Exterior Lighting, Street Lights

Parking

Garage Capacity
2
Parking Features
Lighted Parking, Paved Driveway
Listed by Keller Williams Realty
Listing Data last updated 10/22/2026 05:00 am
Get a Link to this Property: Copy To Clipboard
QR Code link to this property

Phone:
Connect with:

Payment Calculator

per month. fixed. % interest.
$
%
$
%
Principal & Interest
+ Home Insurance
+ Property Tax
+ HOA Fees
per month
Total interest paid over s will be:
All estimates and provided for informational purposes only. Actual amounts may vary. The output of the tool is not a loan offer or solicitation, nor is it financial or legal advice. Information, rates, programs and loan scenarios shown are for example only as of 22-Oct-2026 and are subject to change without notice. Interest rates provided by the St. Louis Federal Reserve Economic Data (FRED). All products are subject to credit and property approval. Not all products are available in all states or for all loan amounts. Other restrictions and limitations apply. Contact your preferred lender for the pricing associated with your specific transaction. Calculations are generated by Open Source mortgage calculation software tools using common mathematical formulas. All calculations should be independently verified.
Get Walk Score Content

Property History

Today
Property information last updated
Today
Status Active. This is the most recent date the listing was placed on market.
Cumulative Days on Market: 1 day (includes prior listings) · Currently listed since October 22, 2026. Data provided by the MLS.

Similar Properties