Real Estate Experts in DC, MD & VA

Details

Start of property details

Share this property:
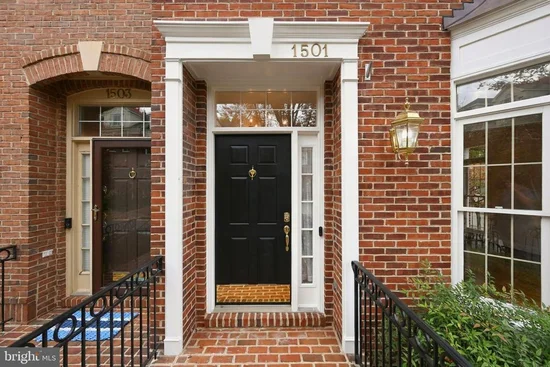
1501 22ND STREET N
Arlington, VA 22209
today NEW · Active
$1,380,000
3
Beds
4
Baths
2
Garage
0.04
Acres
1995
Yr. Built
MLS# VAAR2081638
Cumulative Days on Market: 1 · Includes prior listings · Currently listed since 10/30/26 · Data provided by the MLS.

Property Description

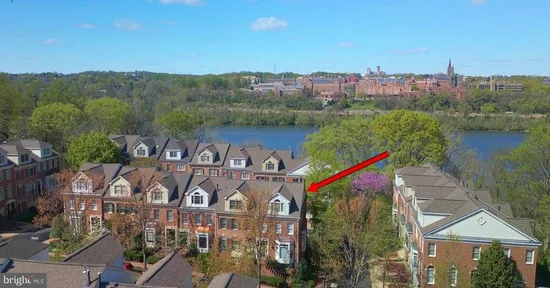
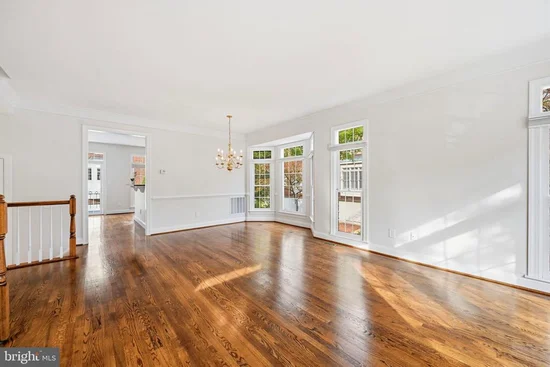
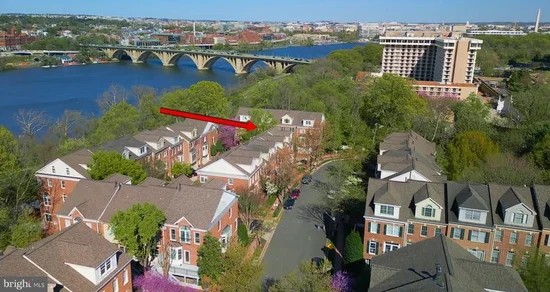
Discover one of North Arlington's best-kept secrets! Tucked away between Langston Boulevard and the Potomac River, Palisades Park offers something increasingly difficult to find: the peaceful charm of a suburban neighborhood with the convenience of city living just minutes away. This beautiful, sun-filled end-unit townhome enjoys the exceptional advantage of windows on three sides, filling the interior with natural light and creating a bright, welcoming atmosphere throughout. Even better, seasonal views of the Potomac River can be enjoyed from the kitchen, family room, and primary suite, looking between the riverfront homes, while the upper-level bedroom offers views toward the Rosslyn skyline. Offering approximately 2, 100 square feet of living space, the home features beautiful hardwood floors, elegant moldings, and spacious living and dining areas enhanced by a striking bay window. The kitchen offers abundant cabinetry, granite countertops, and a breakfast bar overlooking the adjoining family room, where a cozy fireplace creates an inviting setting for everyday living and entertaining. The bedroom level features two generously sized bedrooms and two full bathrooms. The spacious primary suite enjoys seasonal Potomac River views and a beautifully updated bathroom featuring a double vanity, soaking tub, and separate shower. The second bedroom has convenient access to a full hall bathroom. One level above, the third bedroom offers a wonderfully private retreat, complete with its own full bathroom and views toward Rosslyn. The finished lower level provides additional flexible space for a home office, exercise area, or recreation room, while the two-car garage adds exceptional convenience and storage. But perhaps the greatest attraction is Palisades Park itself. This distinctive enclave of handsome brick townhomes is nestled among mature trees, just above the Potomac River. With its peaceful, tree-lined streets and beautiful natural surroundings, the neighborhood feels far removed from the bustle of the city. Enjoy morning walks, afternoon bike rides along nearby trails, or simply the beauty of the changing seasons, all just moments from home. And despite its tucked-away setting, everything is remarkably close. Rosslyn Metro is just a 10-minute walk, while Georgetown, Clarendon, and downtown Washington are minutes away. Easy access to the George Washington Memorial Parkway and I-66 makes commuting and reaching Reagan National and Dulles airports convenient. Imagine coming home to a quiet neighborhood, sunlight streaming through windows on three sides, seasonal glimpses of the Potomac, and the Washington skyline just beyond. Here, you can enjoy the tranquility of suburban living without sacrificing the energy, culture, dining, and convenience of the city. Natural light, river and skyline views, timeless charm, and an extraordinary close-in location. This is Palisades Park living at its best.

Open House Announcements

Nov 1st 1:00pm to 3:00pm
In person. Please join us!

Property Highlights

Property Type
Residential
Property Sub Type
Townhouse
Architectural Style
Federal
Bedrooms
3
Total Bathrooms
4
Living Area
2,172
Price / Sqft
$635
Acres
0.04
Year Built
1995
Condition
Very Good
Cumulative Days on Market
1

Location

City/Township
ARLINGTON
View
River, Trees/Woods
Subdivision
PALISADES PARK
County
ARLINGTON-VA
Zoning
C-O-1.5

Property Details

Price
$1,380,000
Condition
Very Good
Property Type
Residential
Property Sub Type
Townhouse

Building

Levels
4

Community

Local Schools

Elementary School
TAYLOR
Middle School
DOROTHY HAMM
High School
YORKTOWN

Interior Features

Bedrooms and Bathrooms

Total Bathrooms
4
Full Bathrooms
3
1/2 Bathrooms
1
Bedrooms
3

Rooms and Basement

Has Basement
Yes
Basement Features
Connecting Stairway, Daylight, Partial, Fully Finished, Garage Access, Rear Entrance

Area and Spaces

Living Area
2,172
Above Grade Finished Area
1,865 Sqft
Below Grade Finished Area
307 Sqft

Appliances

Appliances
Cooktop, Oven - Single, Refrigerator, Icemaker, Microwave, Dishwasher, Disposal, Washer, Dryer

Interior Features

Interior Features
Ceiling Fan(s), Combination Dining/Living, Kitchen - Table Space, Recessed Lighting, Wood Floors
Flooring
Solid Hardwood, Luxury Vinyl Plank, Tile/Brick
Accessibility Features
None
Fireplace Features
Gas/Propane, Heatilator

Heating and Cooling

Heating Features
Forced Air, Heat Pump(s), Zoned
Has Fireplace
Yes
Fireplaces
1

Building Details

Construction

Architectural Style
Federal
Year Built
1995
Foundations
Slab
Structure Design Type
End of Row/Townhouse

Materials
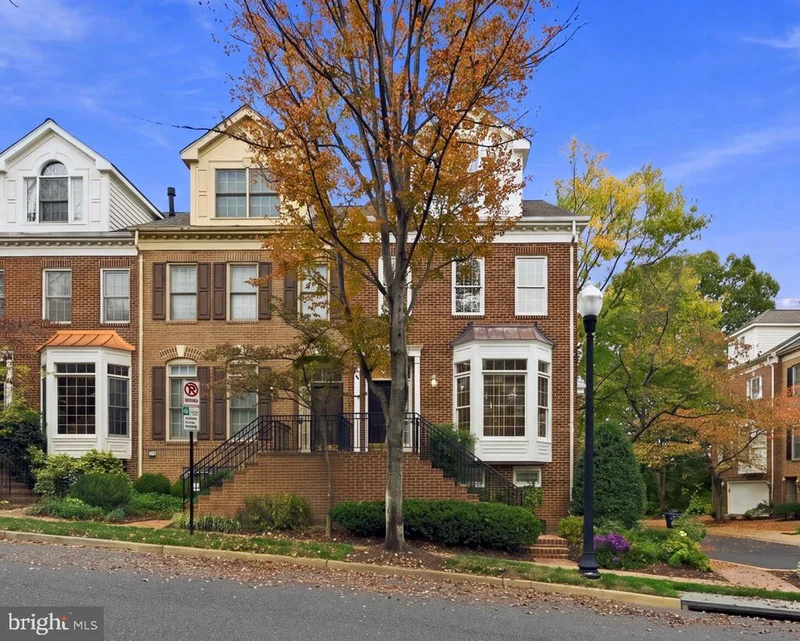
Construction Materials
Brick Veneer
Roof
Architectural Shingle

Terms

Terms

Ownership
Fee Simple
Cumulative Days on Market
1

Taxes

Tax

Tax (Annual)
$13,607

HOA

Has HOA
Yes
Association Fee
$733.75 /qtr
Association Ammenities
Jog/Walk Path
Association Fee Includes
Lawn Maintenance, Snow Removal, Management, Reserve Funds

Heating, Cooling & Utilities

Cooling Features
Central A/C, Zoned

Utilities

Sewer
Public Sewer
Water Source
Public

Lot

Acres
0.04
Lot Size Area Sq Ft
1,579

Exterior Features

Patio And Porch Features
Deck

Parking

Garage Capacity
2
Listed by EXP Realty, LLC
Listing Data last updated 10/30/2026 06:00 am
Get a Link to this Property: Copy To Clipboard
QR Code link to this property

Phone:
Connect with:

Payment Calculator

per month. fixed. % interest.
$
%
$
%
Principal & Interest
+ Home Insurance
+ Property Tax
+ HOA Fees
per month
Total interest paid over s will be:
All estimates and provided for informational purposes only. Actual amounts may vary. The output of the tool is not a loan offer or solicitation, nor is it financial or legal advice. Information, rates, programs and loan scenarios shown are for example only as of 30-Oct-2026 and are subject to change without notice. Interest rates provided by the St. Louis Federal Reserve Economic Data (FRED). All products are subject to credit and property approval. Not all products are available in all states or for all loan amounts. Other restrictions and limitations apply. Contact your preferred lender for the pricing associated with your specific transaction. Calculations are generated by Open Source mortgage calculation software tools using common mathematical formulas. All calculations should be independently verified.
Get Walk Score Content

Property History

Today
Property information last updated
Today
Status Active. This is the most recent date the listing was placed on market.
Cumulative Days on Market: 1 day (includes prior listings) · Currently listed since October 30, 2026. Data provided by the MLS.

Similar Properties