

Start of property details



Property Description
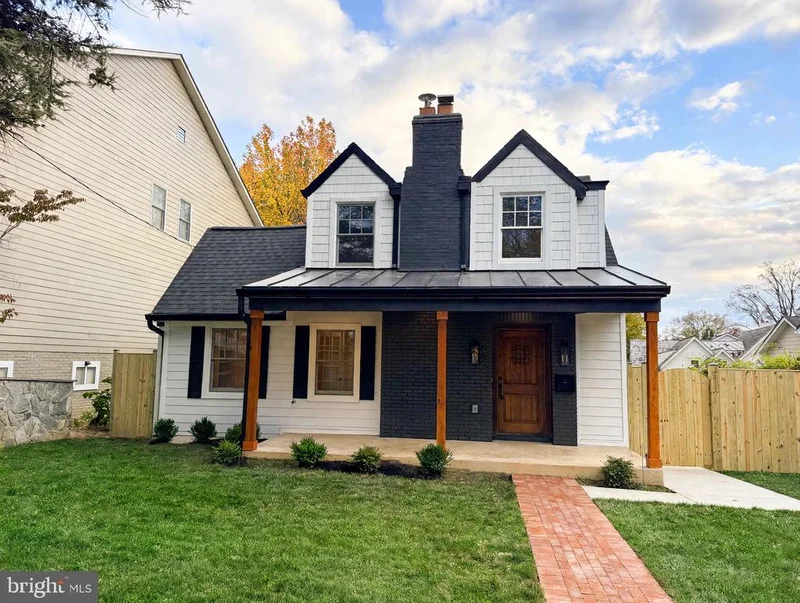
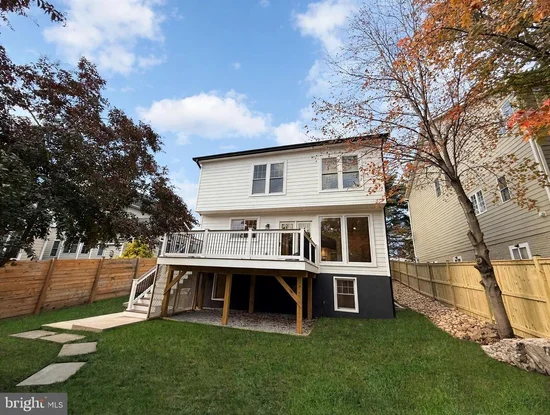
Welcome to an extraordinary blend of timeless English Tudor charm and modern luxury in the highly desirable Parkhurst neighborhood of North Arlington! Completely renovated from top to bottom and thoughtfully expanded with a substantial rear addition, this stunning three level home offers exceptional craftsmanship, sophisticated finishes, and beautifully designed living spaces. The inviting main level features an open concept floor plan with new hardwood flooring throughout. The spacious living room showcases the original wood burning fireplace, while a private office features elegant double French doors and custom built in shelving. The generously sized dining room flows seamlessly into the expansive family room and spectacular gourmet kitchen, creating the perfect setting for everyday living and entertaining. The gourmet kitchen features brand new cabinetry, a professional style 36 inch six burner gas range, 36 inch farmhouse double basin sink, black stainless steel appliances, an enormous island with seating for five, quartz countertops, marble backsplash, and elegant brushed gold fixtures, including a pot filler. A custom designed powder room completes the main level. Just off the kitchen, enjoy the spacious composite deck, perfect for outdoor dining and summer entertaining. Upstairs, the luxurious primary suite offers a peaceful retreat with new hardwood flooring, an elegant tray ceiling, two spacious walk in closets, and a custom designed spa inspired bathroom featuring dual vanities, an oversized shower with two rainfall showerheads, and a relaxing soaking tub. Two additional spacious bedrooms, a beautifully appointed full bathroom, and a convenient laundry closet complete this level. The fully finished lower level features luxury vinyl plank flooring, an additional bedroom, a custom designed full bathroom, a second laundry closet, a stylish bar, and a spacious recreation room. All three levels feature impressive 8 foot ceilings. Outside, the fully fenced backyard offers privacy and room to enjoy the outdoors, while the rear driveway provides convenient off street parking for two to three vehicles. Extensive renovations include a new roof, dual HVAC systems, tankless water heater, updated electrical and plumbing systems, premium wood interior and aluminum exterior windows, and new doors. Ideally located in North Arlington's sought after Parkhurst neighborhood, enjoy walking distance to the Overlee Community Association and convenient access to East Falls Church Metro, Falls Church City, Lee Harrison and Westover shopping and dining, parks, and trails. Located within the highly regarded Arlington County Public Schools Yorktown High School attendance area. Commuters will appreciate convenient access to Washington, DC, major business and government centers, National Airport, Tysons Corner, Dulles International Airport, and the Northern Virginia Technology Corridor. A rare opportunity to own a beautifully reimagined English Tudor offering timeless architectural character, exceptional living space, luxurious finishes, and an outstanding North Arlington location. This is a home you must see to truly appreciate!
Property Highlights
Location
Property Details
Building
Community
Local Schools
Interior Features
Bedrooms and Bathrooms
Rooms and Basement
Area and Spaces
Appliances
Interior Features
Heating and Cooling
Building Details
Construction
Materials
Terms
Terms
Taxes
Tax
Heating, Cooling & Utilities
Utilities
Lot
Exterior Features
Payment Calculator
Similar Properties

