Real Estate Experts in DC, MD & VA

Details

Start of property details

Share this property:
2343 S QUEEN STREET
Arlington, VA 22202
FOR RENT · Active
$5,400
$2 / Sqft
2
Beds
4
Baths
1
Garage
2,472
Sqft
0.05
Acres
MLS# VAAR2081944
Cumulative Days on Market: 3 · Includes prior listings · Currently listed since 11/12/26 · Data provided by the MLS.

Property Description

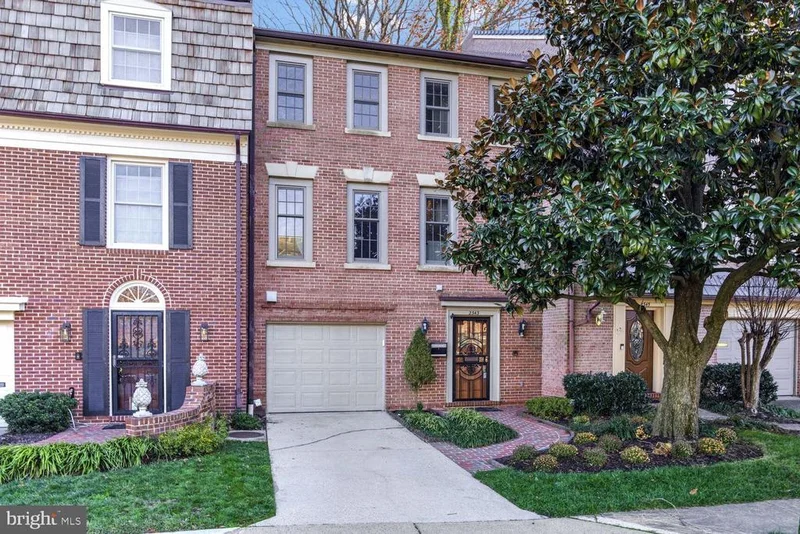
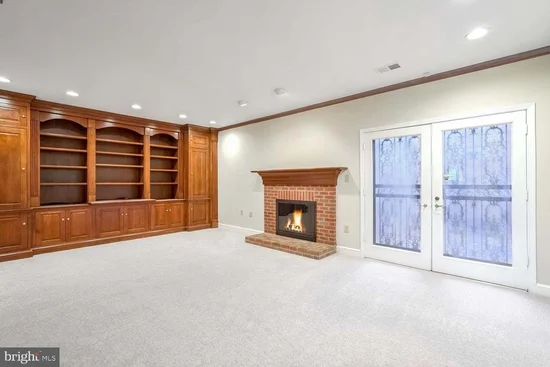
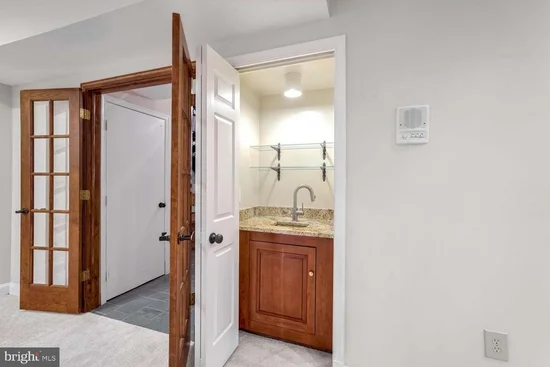
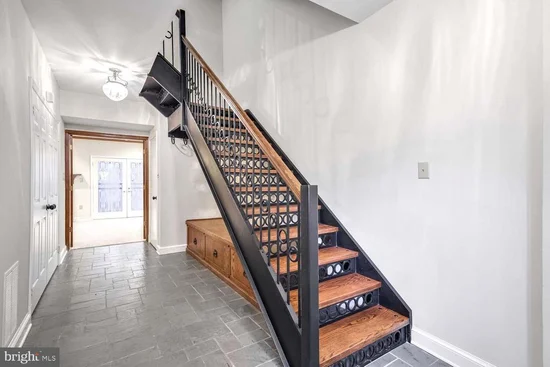
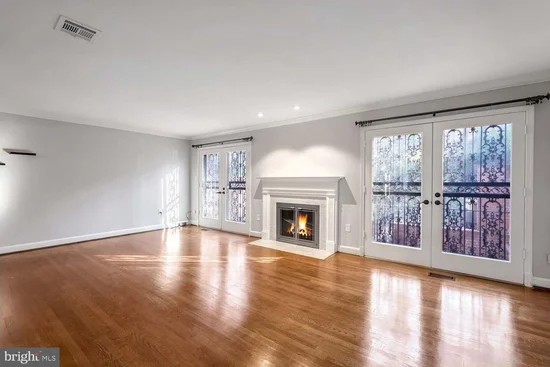
Welcome to the highly desirable and welcoming community of Forest Hills. This three-level brick townhome offers impressive space and a peaceful, private patio that backs to trees. The entry level features an eye-catching slate floor, custom modern wrought iron staircase and a half bath. Enjoy the large room across the back of the house as a recreation room or home office. It is complete with impressive built-in cabinetry and bookshelves, a fireplace, wet bar, and French doors for privacy. On the main second level enjoy a bright open kitchen with island, subzero refrigerator, and brand-new microwave and ceramic top stove. This level also features a large open dining room that flows to a warm and welcoming living room, complete with beautiful hard wood floors and second fireplace and a half bath. Generous space for living and great flow for entertaining. Travel to the third level to find the large primary suite with fireplace, more built-in cabinets and drawers along with a walk-in closet and a renovated en-suite bathroom. The oversized second bedroom gets plenty of natural light and features its own en-suite bathroom and double closet with a built-in organization system. This home has new carpet in the ground floor family room / office and on the entire third floor, as well as all new window coverings in the kitchen, bedrooms, and bathrooms. Private driveway and attached one car garage features built-in workbench, ample shelving, and utility sink. Yard care is included. This tranquil community has a bus stop at the end of the street and is just minutes away from metro stops, the Pentagon, Amazon headquarters, Pentagon City, Crystal City, Shirlington, restaurants, shopping, I-395, Washington, D.C., Reagan National Airport, the Army / Navy Country Club, bike trails, the W and OD Trail, playgrounds, parks and various other attractions. Come see why it is consistently one of the most popular neighborhoods in the area. This home will be professionally managed and is ready for immediate occupancy. Elevator and Fireplaces not available for tenant use. Pets case by case. No Cats. Nutone and security systems are "as is"

Property Highlights

Property Type
Residential Lease
Property Sub Type
Townhouse
Architectural Style
Colonial
Bedrooms
2
Total Bathrooms
4
Living Area
2,472
Price / Sqft
$2
Acres
0.05
Year Built
1977
Condition
Very Good
Cumulative Days on Market
3

Location

City/Township
ARLINGTON
View
Trees/Woods
Subdivision
FOREST HILLS
County
ARLINGTON-VA
Zoning
R-10T

Property Details

Price
$5,400
Condition
Very Good
Property Type
Residential Lease
Property Sub Type
Townhouse

Building

Levels
3

Community

Local Schools

Elementary School
OAKRIDGE
Middle School
GUNSTON
High School
WAKEFIELD

Interior Features

Bedrooms and Bathrooms

Total Bathrooms
4
Full Bathrooms
2
1/2 Bathrooms
2
Bedrooms
2

Rooms and Basement

Has Basement
Yes
Basement Features
Connecting Stairway, Daylight, Partial, Front Entrance, Fully Finished, Garage Access, Interior Access, Windows

Area and Spaces

Living Area
2,472
Above Grade Finished Area
2,472 Sqft

Appliances

Appliances
Built-In Microwave, Built-In Range, Dishwasher, Disposal, Dryer, Icemaker, Intercom, Oven/Range - Electric, Six Burner Stove, Washer, Water Heater

Interior Features

Interior Features
Built-Ins, Ceiling Fan(s), Carpet, Combination Dining/Living, Elevator, Floor Plan - Traditional, Walk-in Closet(s), Wet/Dry Bar, Window Treatments, Wood Floors
Flooring
Hardwood, Carpet, Ceramic Tile
Accessibility Features
Elevator
Security Features
Security System

Heating and Cooling

Heating Features
Forced Air
Has Fireplace
Yes
Fireplaces
3

Building Details

Construction

Architectural Style
Colonial
Year Built
1977
Foundations
Slab
Structure Design Type
Interior Row/Townhouse

Materials

Construction Materials
Brick Veneer

Terms

Terms

Ownership
Other

Rental Terms

Owner Pays
Association Fees
Application Fee
$50

Terms

Cumulative Days on Market
3

Taxes

HOA

Has HOA
Yes
Association Fee
$1,530 /yr
Association Fee Includes
Common Area Maintenance, Lawn Maintenance, Reserve Funds, Road Maintenance

Heating, Cooling & Utilities

Cooling Features
Central A/C

Utilities

Sewer
Public Sewer
Water Source
Public

Lot

Acres
0.05
Lot Size Area Sq Ft
2,027

Exterior Features

Exterior Features
Sidewalks

Parking

Garage Capacity
1
Parking Features
Paved Driveway
Listed by Compass
Listing Data last updated 11/14/2026 07:00 pm
Get a Link to this Property: Copy To Clipboard
QR Code link to this property

Phone:
Connect with:

Payment Calculator

per month. fixed. % interest.
$
%
$
%
Principal & Interest
+ Home Insurance
+ Property Tax
+ HOA Fees
per month
Total interest paid over s will be:
All estimates and provided for informational purposes only. Actual amounts may vary. The output of the tool is not a loan offer or solicitation, nor is it financial or legal advice. Information, rates, programs and loan scenarios shown are for example only as of 15-Nov-2026 and are subject to change without notice. Interest rates provided by the St. Louis Federal Reserve Economic Data (FRED). All products are subject to credit and property approval. Not all products are available in all states or for all loan amounts. Other restrictions and limitations apply. Contact your preferred lender for the pricing associated with your specific transaction. Calculations are generated by Open Source mortgage calculation software tools using common mathematical formulas. All calculations should be independently verified.
Get Walk Score Content

Property History

Yesterday
Property information last updated
2 days ago
Status Active. This is the date the listing was placed on market.
Cumulative Days on Market: 3 days (includes prior listings) · Currently listed since November 12, 2026. Data provided by the MLS.

Similar Properties