Real Estate Experts in DC, MD & VA

Details

Start of property details

Share this property:
3667 N HARRISON STREET
Arlington, VA 22207
FOR RENT · Active
$7,300
$2 / Sqft
4
Beds
3
Baths
1
Garage
3,232
Sqft
0.72
Acres
MLS# VAAR2082036
Cumulative Days on Market: 2 · Includes prior listings · Currently listed since 11/13/26 · Data provided by the MLS.

Property Description

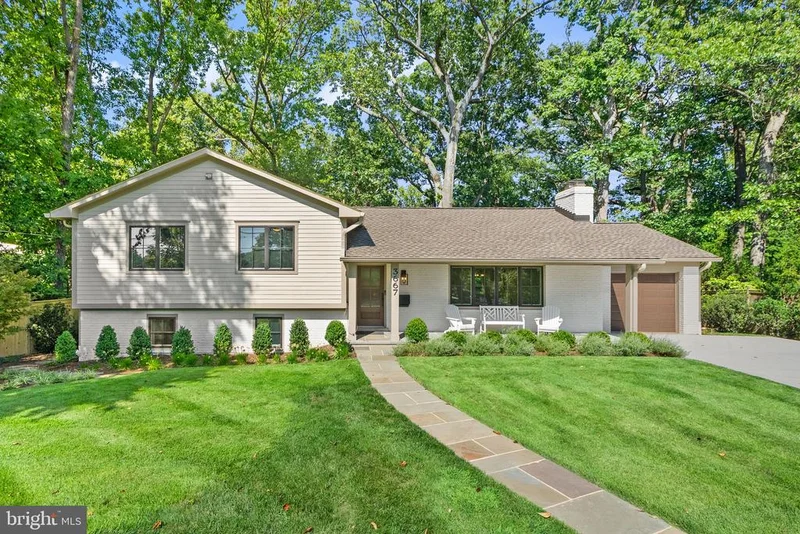
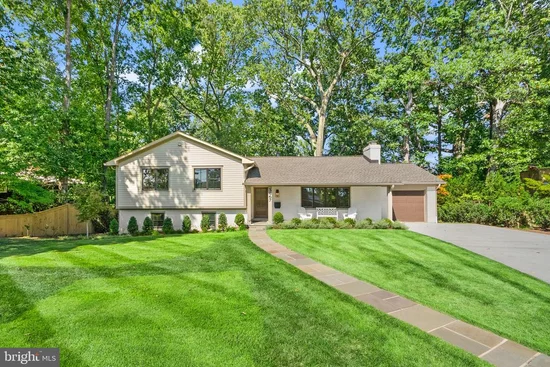
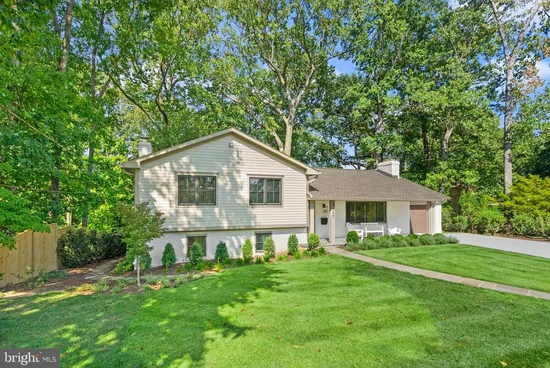
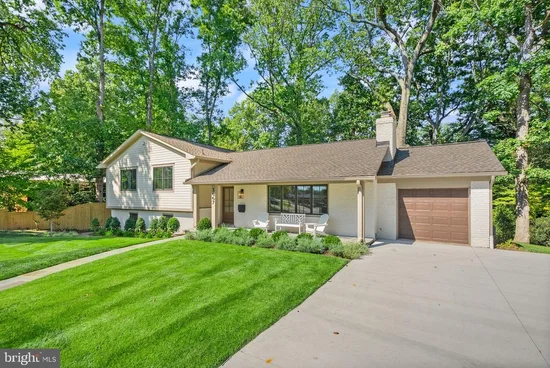
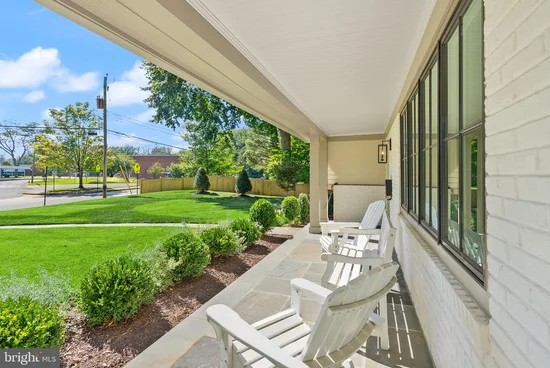
Rare opportunity in the heart of North Arlington, this beautifully renovated home sits on a private, park-like .72-acre lot surrounded by mature trees and professional landscaping. COMPLETELY RENOVATED inside and out with 1 car garage, this 4-bedroom, 3-bath residence offers four levels with every detail thoughtfully updated for modern living. Highlights include a fully renovated designer kitchen with high-end Thermador appliances, updated bathrooms, replaced windows and doors, refinished hardwood floors, luxury vinyl plank flooring, recessed lighting, and ceiling fans throughout. Light-filled living spaces include a spacious sunroom with treetop views, a welcoming family room, and a separate recreation room. Exterior improvements include a new concrete driveway, flagstone walk, front porch, and expansive patio designed for outdoor entertaining. Ideally located across from Williamsburg Middle School and Discovery Elementary School with easy access to Washington, parks, shopping, dining, 2 playgrounds, a basketball court, 2 turf fields and more! OPTION TO PURCHASE

Property Highlights

Property Type
Residential Lease
Architectural Style
Split Level
Bedrooms
4
Total Bathrooms
3
Living Area
3,232
Price / Sqft
$2
Acres
0.72
Year Built
1965
Condition
Excellent
Cumulative Days on Market
2

Location

City/Township
ARLINGTON
Direction Faces
Southwest
View
Trees/Woods
Subdivision
WILLIAMSBURG VILLAGE
County
ARLINGTON-VA
Zoning
R-10

Property Details

Price
$7,300
Condition
Excellent
Property Type
Residential Lease

Building

Levels
4

Community

Local Schools

Elementary School
DISCOVERY
Middle School
WILLIAMSBURG
High School
YORKTOWN

Interior Features

Bedrooms and Bathrooms

Total Bathrooms
3
Full Bathrooms
3
Bedrooms
4

Rooms and Basement

Has Basement
Yes
Basement Features
Fully Finished, Heated, Improved, Interior Access, Outside Entrance, Rear Entrance, Space For Rooms, Windows

Area and Spaces

Living Area
3,232
Above Grade Finished Area
2,556 Sqft
Below Grade Finished Area
676 Sqft

Appliances

Appliances
Built-In Microwave, Built-In Range, Dishwasher, Disposal, Dryer, Dual Flush Toilets, Energy Efficient Appliances, Oven - Self Cleaning, Oven/Range - Gas, Refrigerator, Six Burner Stove, Stainless Steel Appliances, Washer, Water Heater - High-Efficiency

Interior Features

Interior Features
Ceiling Fan(s), Family Room Off Kitchen, Floor Plan - Traditional, Formal/Separate Dining Room, Kitchen - Gourmet, Primary Bath(s), Recessed Lighting, Skylight(s), Upgraded Countertops, Wainscotting, Walk-in Closet(s), Wood Floors
Flooring
Ceramic Tile, Luxury Vinyl Plank, Solid Hardwood
Accessibility Features
Other
Window Features
Casement, Double Pane Windows, Energy Efficient, Insulated, Skylights
Security Features
Security System
Fireplace Features
Mantel(s), Screen, Wood

Heating and Cooling

Heating Features
Central, Forced Air, Programmable Thermostat
Has Fireplace
Yes
Fireplaces
2

Building Details

Construction

Architectural Style
Split Level
Year Built
1965
Foundations
Slab
Structure Design Type
Detached

Materials

Construction Materials
Brick, Hardi Plank Type
Roof
Architectural Shingle

Terms

Terms

Ownership
Other

Rental Terms

Owner Pays
Insurance, Lawn/Shrub Care, Snow Removal, Taxes - Personal property, Taxes - Real Estate
Application Fee
$75

Terms

Cumulative Days on Market
2

Heating, Cooling & Utilities

Cooling Features
Central A/C, Ceiling Fan(s), Programmable Thermostat

Utilities

Sewer
Public Sewer
Water Source
Public

Lot

Acres
0.72
Lot Size Area Sq Ft
31,148
Lot Features
Backs to Trees, Front Yard, Landscaping, Rear Yard, Side Yard(s)

Exterior Features

Exterior Features
Chimney Cap(s), Extensive Hardscape, Exterior Lighting, Sidewalks, Street Lights
Patio And Porch Features
Patio, Porch
Fencing
Privacy, Wood

Parking

Garage Capacity
1
Listed by Keller Williams Realty
Listing Data last updated 11/14/2026 07:00 pm
Get a Link to this Property: Copy To Clipboard
QR Code link to this property

Phone:
Connect with:

Payment Calculator

per month. fixed. % interest.
$
%
$
%
Principal & Interest
+ Home Insurance
+ Property Tax
+ HOA Fees
per month
Total interest paid over s will be:
All estimates and provided for informational purposes only. Actual amounts may vary. The output of the tool is not a loan offer or solicitation, nor is it financial or legal advice. Information, rates, programs and loan scenarios shown are for example only as of 15-Nov-2026 and are subject to change without notice. Interest rates provided by the St. Louis Federal Reserve Economic Data (FRED). All products are subject to credit and property approval. Not all products are available in all states or for all loan amounts. Other restrictions and limitations apply. Contact your preferred lender for the pricing associated with your specific transaction. Calculations are generated by Open Source mortgage calculation software tools using common mathematical formulas. All calculations should be independently verified.
Get Walk Score Content

Property History

Yesterday
Status Active. This is the date the listing was placed on market.
Yesterday
Property information last updated
Cumulative Days on Market: 2 days (includes prior listings) · Currently listed since November 13, 2026. Data provided by the MLS.

Similar Properties