Real Estate Experts in DC, MD & VA

Details

Start of property details

Share this property:
3111 N THOMAS STREET
Arlington, VA 22207
2 days ago NEW · Active
$6,950
$2 / Sqft
4
Beds
4
Baths
3
Garage
3,524
Sqft
0.33
Acres
MLS# VAAR2082062
Cumulative Days on Market: 2 · Includes prior listings · Currently listed since 11/12/26 · Data provided by the MLS.

Property Description

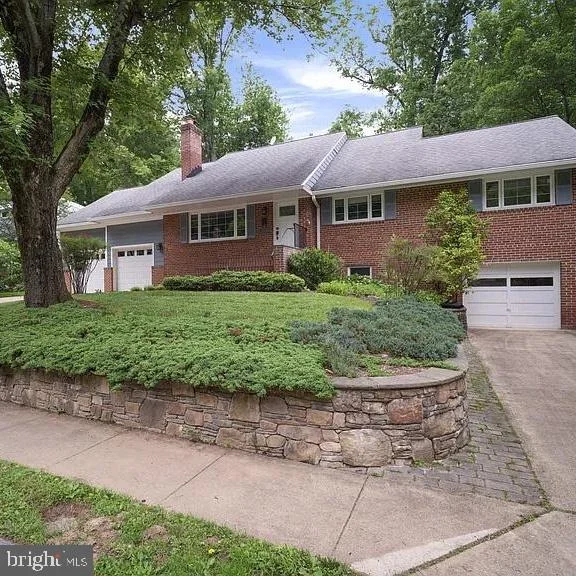
SEE ALL PHOTOS ON ZILLOW! A rare opportunity to lease a spacious, well-appointed home in a highly desirable location, offering generous living areas, exceptional parking, and convenient access to everything Northern Virginia and Washington, DC have to offer. Ideally situated in the desirable Broyhill Hills community, adjacent to Washington Golf and Country Club, this spacious home offers an exceptional location with convenient access to Clarendon, Ballston, Washington, DC, McLean, Tysons Corner, and Fairfax. Major commuter routes, parks, shopping, dining, and highly regarded schools are all within easy reach. Approximately TOTAL 3, 594 of living space. 2, 594 square feet of living space across two levels, plus an additional 930 sq ft of finished basement space for this well maintained home features 4 bedrooms and 3 full bathrooms. Hardwood floors throughout the main living areas create a warm, timeless atmosphere, while the flexible floor plan provides an ideal balance of comfort, privacy, and functionality. The main level features 3 generously sized bedrooms and spacious living areas filled with natural light. The entire upper level is dedicated to a private primary suite retreat, complete with a separate bathroom, an expansive walk-in his-and-hers closet, and a dedicated laundry area. A second laundry location is conveniently available in the basement. The finished basement, with a full bathroom and a flexible recreation area which provides versatile living space that is also conveniently accessible from both the main residence and the single-car garage, this additional space offers excellent potential for a variety of uses. The home also features an inviting, open-concept kitchen adjoining a spacious family room, with abundant natural light and two access points to the beautifully landscaped rear yard. The private outdoor setting includes a ground-level deck, offering an ideal space for outdoor entertaining, summer barbecues, or a children's play area. Parking and storage are exceptional, with a large attached 2-car garage, and 1 additional attached single-car garage, and a driveway accommodating two more vehicles. Close to Metro Stations at: Ballston, Rosslyn and East Falls Church.

Property Highlights

Property Type
Residential
Property Sub Type
Single Family Residence
Architectural Style
Ranch/Rambler, Split Level
Bedrooms
4
Total Bathrooms
4
Living Area
3,524
Price / Sqft
$2
Acres
0.33
Year Built
1951
Condition
Very Good
Cumulative Days on Market
2

Location

City/Township
ARLINGTON
Subdivision
BROYHILL FOREST
County
ARLINGTON-VA
Zoning
R-10

Property Details

Price
$6,950
Condition
Very Good
Property Type
Residential
Property Sub Type
Single Family Residence

Building

Levels
3

Community

Local Schools

Elementary School
TAYLOR
Middle School
DOROTHY HAMM
High School
YORKTOWN

Interior Features

Bedrooms and Bathrooms

Total Bathrooms
4
Full Bathrooms
4
Bedrooms
4
Bedrooms on Main Level
3

Rooms and Basement

Has Basement
Yes
Basement Features
Connecting Stairway, Outside Entrance

Area and Spaces

Living Area
3,524
Above Grade Finished Area
2,594 Sqft
Below Grade Finished Area
930 Sqft

Appliances

Appliances
Built-In Microwave, Cooktop, Dishwasher, Disposal, Dryer, Refrigerator, Stove, Washer, Oven - Wall

Interior Features

Interior Features
Ceiling Fan(s), Dining Area, Entry Level Bedroom, Floor Plan - Open, Primary Bath(s), Wood Floors
Accessibility Features
None
Door Features
Storm
Window Features
Bay/Bow

Heating and Cooling

Heating Features
Forced Air, Humidifier
Has Fireplace
Yes
Fireplaces
1

Building Details

Construction

Architectural Style
Ranch/Rambler, Split Level
Year Built
1951
Foundations
Permanent
Structure Design Type
Detached

Materials

Construction Materials
Brick
Roof
Composite, Shingle

Terms

Terms

Ownership
Fee Simple
Cumulative Days on Market
2

Taxes

Tax

Tax (Annual)
$13,434

Heating, Cooling & Utilities

Cooling Features
Central A/C

Utilities

Utilities
Cable TV Available, Electric Available, Natural Gas Available, Under Ground, Water Available
Sewer
Public Sewer
Water Source
Public

Lot

Acres
0.33
Lot Size Area Sq Ft
14,285
Lot Features
Backs to Trees

Parking

Garage Capacity
3
Listed by Samson Properties
Listing Data last updated 11/14/2026 07:00 pm
Get a Link to this Property: Copy To Clipboard
QR Code link to this property

Phone:
Connect with:

Payment Calculator

per month. fixed. % interest.
$
%
$
%
Principal & Interest
+ Home Insurance
+ Property Tax
+ HOA Fees
per month
Total interest paid over s will be:
All estimates and provided for informational purposes only. Actual amounts may vary. The output of the tool is not a loan offer or solicitation, nor is it financial or legal advice. Information, rates, programs and loan scenarios shown are for example only as of 15-Nov-2026 and are subject to change without notice. Interest rates provided by the St. Louis Federal Reserve Economic Data (FRED). All products are subject to credit and property approval. Not all products are available in all states or for all loan amounts. Other restrictions and limitations apply. Contact your preferred lender for the pricing associated with your specific transaction. Calculations are generated by Open Source mortgage calculation software tools using common mathematical formulas. All calculations should be independently verified.
Get Walk Score Content

Property History

Yesterday
Property information last updated
2 days ago
Status Active. This is the date the listing was placed on market.
Cumulative Days on Market: 2 days (includes prior listings) · Currently listed since November 12, 2026. Data provided by the MLS.

Similar Properties