Real Estate Experts in DC, MD & VA

Details

Start of property details

Share this property:
4529 28TH ROAD S, Unit C
Arlington, VA 22206
FOR RENT · Active
$1,850
$3 / Sqft
1
Beds
1
Baths
673
Sqft
1983
Yr. Built
MLS# VAAR2082064
Cumulative Days on Market: 2 · Includes prior listings · Currently listed since 11/12/26 · Data provided by the MLS.

Property Description

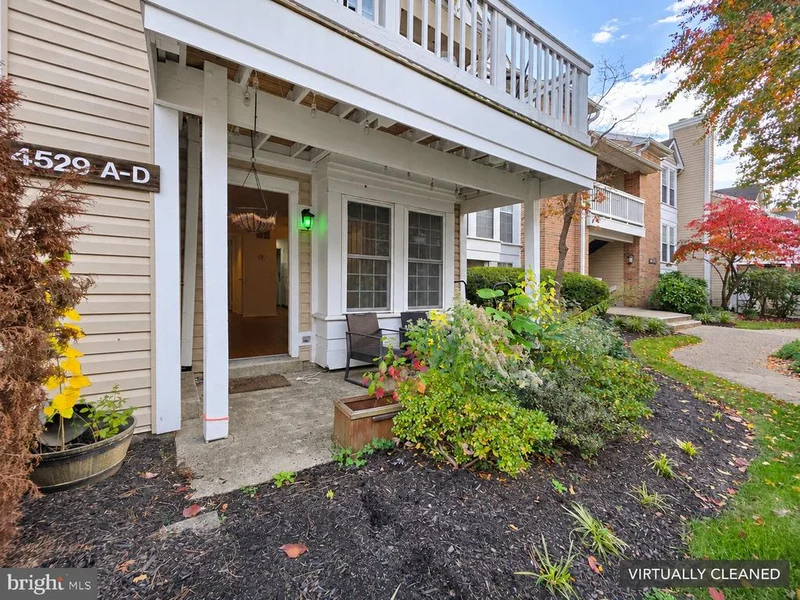
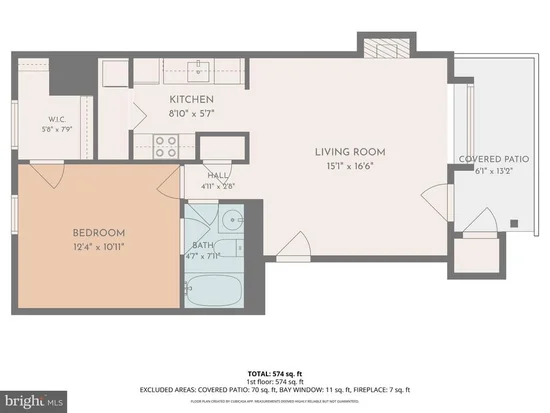
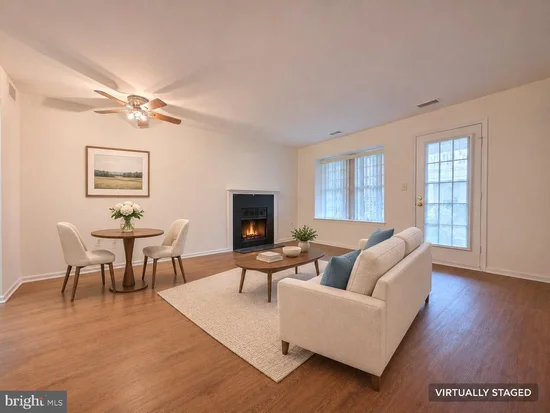
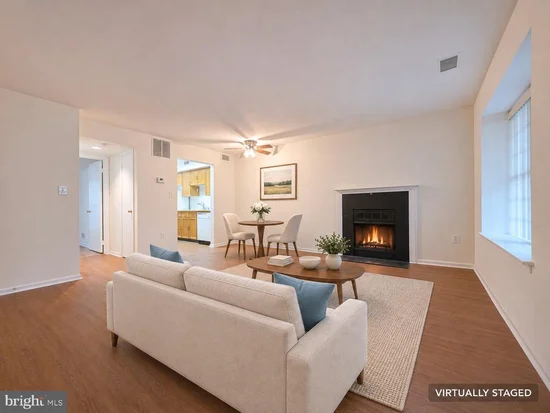
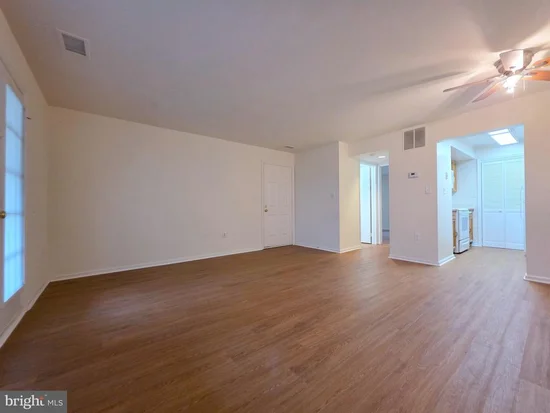
Enjoy patio living near Shirlington in this inviting 1-bedroom, 1-bath Heatherlea condo, featuring newly installed luxury vinyl plank flooring in the living room, dining area, kitchen, and bathroom. The spacious living area offers a welcoming setting for relaxing or entertaining, with a fireplace adding architectural character and a separate dining area keeping the layout practical. The galley kitchen features electric cooking, a built-in microwave, and ample cabinet storage. Large windows brighten the bedroom, which also includes a walk-in closet and convenient access to the full bath. An in-unit washer and dryer simplify everyday routines, while the patio and exterior storage closet provide space to unwind and keep outdoor essentials tucked away. Heatherlea residents enjoy an outdoor swimming pool, a car-washing area, and community permit parking. Nearby, the Village at Shirlington offers restaurants, cafés, shops, Signature Theatre, and Shirlington Library. Explore the W and OD and Four Mile Run trails, along with nearby parks and recreation areas. Convenient access to I-395 and bus connections at Shirlington Transit Center puts the Pentagon, other Metro connections, and Washington, DC within reach. Up to two dogs under 50 lbs allowed (breed restrictions apply).

Property Highlights

Property Type
Residential Lease
Property Sub Type
Condominium
Architectural Style
Colonial
Bedrooms
1
Total Bathrooms
1
Living Area
673
Price / Sqft
$3
Year Built
1983
Condition
Very Good
Cumulative Days on Market
2

Location

City/Township
ARLINGTON
Subdivision
HEATHERLEA
County
ARLINGTON-VA
Zoning
RA14-26

Property Details

Price
$1,850
Condition
Very Good
Property Type
Residential Lease
Property Sub Type
Condominium
Condominium
Yes

Building

Levels
1

Community

Local Schools

Elementary School
ABINGDON
Middle School
GUNSTON
High School
WAKEFIELD

Interior Features

Bedrooms and Bathrooms

Total Bathrooms
1
Full Bathrooms
1
Bedrooms
1
Bedrooms on Main Level
1

Area and Spaces

Living Area
673
Above Grade Finished Area
673 Sqft

Appliances

Appliances
Refrigerator, Built-In Microwave, Stove, Dishwasher, Washer, Dryer, Disposal

Interior Features

Interior Features
Bathroom - Tub Shower, Combination Dining/Living, Entry Level Bedroom, Floor Plan - Open, Kitchen - Galley, Primary Bath(s), Walk-in Closet(s), Wood Floors, Window Treatments, Ceiling Fan(s)
Flooring
Hardwood
Accessibility Features
Level Entry - Main
Security Features
Main Entrance Lock
Fireplace Features
Wood, Screen
Entry Level
1

Heating and Cooling

Heating Features
Heat Pump(s)
Has Fireplace
Yes
Fireplaces
1

Building Details

Construction

Architectural Style
Colonial
Year Built
1983
Foundations
Slab
Structure Design Type
Unit/Flat/Apartment

Materials

Construction Materials
Brick

Terms

Terms

Ownership
Other

Rental Terms

Owner Pays
Association Fees
Application Fee
$50

Terms

Cumulative Days on Market
2

Taxes

HOA

Association Ammenities
Pool - Outdoor

Heating, Cooling & Utilities

Cooling Features
Central A/C

Utilities

Sewer
Public Sewer
Water Source
Public

Parking

Parking Features
General Common Elements
Listed by Samson Properties
Listing Data last updated 11/14/2026 07:00 pm
Get a Link to this Property: Copy To Clipboard
QR Code link to this property

Phone:
Connect with:

Payment Calculator

per month. fixed. % interest.
$
%
$
%
Principal & Interest
+ Home Insurance
+ Property Tax
+ HOA Fees
per month
Total interest paid over s will be:
All estimates and provided for informational purposes only. Actual amounts may vary. The output of the tool is not a loan offer or solicitation, nor is it financial or legal advice. Information, rates, programs and loan scenarios shown are for example only as of 15-Nov-2026 and are subject to change without notice. Interest rates provided by the St. Louis Federal Reserve Economic Data (FRED). All products are subject to credit and property approval. Not all products are available in all states or for all loan amounts. Other restrictions and limitations apply. Contact your preferred lender for the pricing associated with your specific transaction. Calculations are generated by Open Source mortgage calculation software tools using common mathematical formulas. All calculations should be independently verified.
Get Walk Score Content

Property History

Yesterday
Property information last updated
2 days ago
Status Active. This is the date the listing was placed on market.
Cumulative Days on Market: 2 days (includes prior listings) · Currently listed since November 12, 2026. Data provided by the MLS.

Similar Properties