Real Estate Experts in DC, MD & VA

Details

Start of property details

Share this property:
137 N OAKLAND STREET N
Arlington, VA 22203
1 day ago NEW · Active
$1,595,000
$674 / Sqft
4
Beds
4
Baths
2,368
Sqft
0.14
Acres
1939
Yr. Built
MLS# VAAR2082120
Cumulative Days on Market: 2 · Includes prior listings · Currently listed since 11/13/26 · Data provided by the MLS.

Property Description

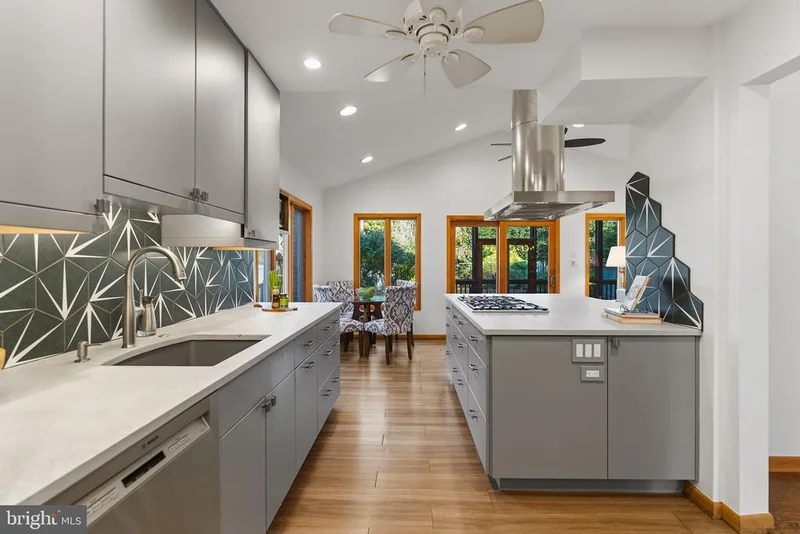
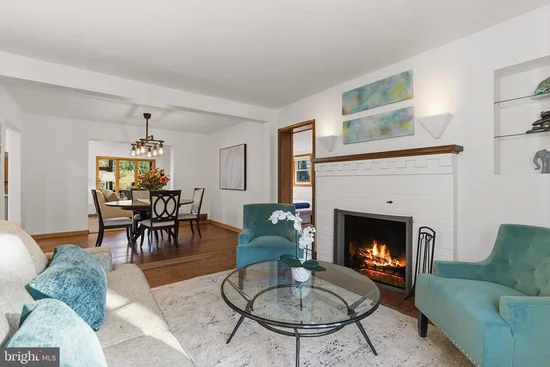
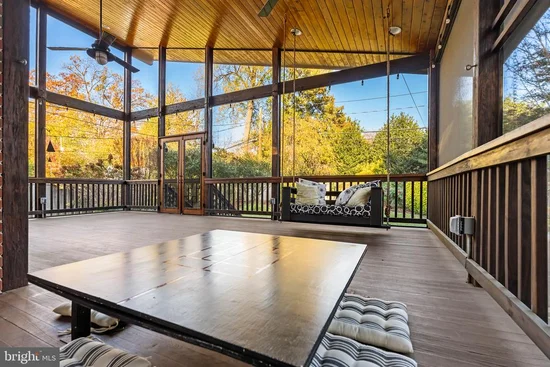
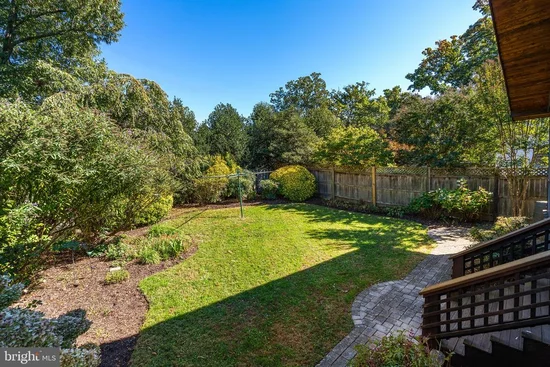
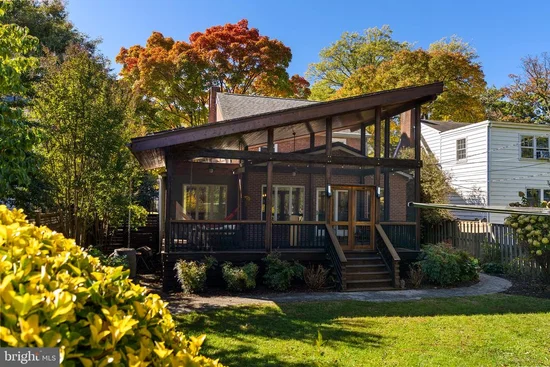
The charm of a 1939 brick Colonial, beautifully reimagined for the way we live today. In the heart of Ashton Heights, 137 N Oakland Street combines timeless architecture with a functional floor plan, a main-level primary suite, and an extraordinary screened porch that extends the living space outdoors. At the heart of the home is a beautifully integrated kitchen and entertaining area, where custom cabinetry, oversized island / peninsula, eat-in kitchen, and a versatile bonus space create an inviting setting for everyday living and gatherings. The open concept living space connects seamlessly with the dining room, while a vaulted ceiling brings architectural interest and a wonderful sense of openness. From here, step directly onto the spectacular 417-square-foot screened porch, spanning the entire rear of the home and dramatically increasing your living space. Overlooking mature landscaping, the screened porch offers generous space for outdoor dining, comfortable seating, and entertaining while in a private outdoor retreat. More than simply a porch, it becomes a natural extension of the home's living areas and a place to enjoy the outdoors throughout the seasons. A distinctive Japanese kotatsu dining table adds a unique touch to this exceptional space and creates an inviting setting for outdoor meals and gatherings The main-level primary suite features a beautifully renovated ensuite bathroom offering the convenience of main-floor living. A coveted first-floor powder room adds convenience for guests. Upstairs, three additional bedrooms share a full bathroom with a tub, while the partially finished lower level provides a recreation room and another full bathroom with a shower. Thoughtful renovations and additions have enhanced the home's original character and functionality. In addition, the home comes with an EV charging station and a paid-off solar energy system to offset utility costs. Located in sought-after Ashton Heights, the home is less than a mile's walk from the Virginia Square–GMU Metro station, providing access to the Orange and Silver lines. Clarendon and Ballston are nearby, offering an array of restaurants, shopping, and entertainment. Georgetown, downtown Washington, DC, the National Mall, the Pentagon, and National Airport are all within convenient reach. A thoughtfully updated home in an established Arlington neighborhood, with the best of Northern Virginia and Washington, DC, close at hand.

Open House Announcements

Nov 15th 2:00pm to 4:00pm
In person. Please join us!

Property Highlights

Property Type
Residential
Property Sub Type
Single Family Residence
Architectural Style
Colonial
Bedrooms
4
Total Bathrooms
4
Living Area
2,368
Price / Sqft
$674
Acres
0.14
Year Built
1939
Condition
Very Good
Cumulative Days on Market
2

Location

City/Township
ARLINGTON
Direction Faces
West
View
Garden/Lawn
Subdivision
ASHTON HEIGHTS
County
ARLINGTON-VA
Zoning
R-6

Property Details

Price
$1,595,000
Condition
Very Good
Property Type
Residential
Property Sub Type
Single Family Residence

Building

Levels
2

Interior Features

Bedrooms and Bathrooms

Total Bathrooms
4
Full Bathrooms
3
1/2 Bathrooms
1
Bedrooms
4
Bedrooms on Main Level
1

Rooms and Basement

Total Rooms
8
Has Basement
Yes
Basement Features
Partially Finished, Windows, Drain

Area and Spaces

Living Area
2,368
Above Grade Finished Area
1,837 Sqft
Below Grade Finished Area
531 Sqft

Appliances

Appliances
Cooktop, Dishwasher, Disposal, Dryer - Front Loading, Exhaust Fan, Microwave, Oven - Wall, Range Hood, Refrigerator, Washer - Front Loading

Interior Features

Interior Features
Attic, Family Room Off Kitchen, Kitchen - Gourmet, Breakfast Area, Kitchen - Country, Combination Kitchen/Living, Dining Area, Entry Level Bedroom, Upgraded Countertops, Primary Bath(s), Window Treatments, Wood Floors, Floor Plan - Open
Flooring
Hardwood
Accessibility Features
None
Door Features
French Doors, Insulated, Six Panel, Sliding Glass, Storm
Window Features
Bay/Bow, Casement, Double Pane Windows, Insulated
Security Features
Carbon Monoxide Detectors, Smoke Detector
Fireplace Features
Screen
Entry Level
1

Heating and Cooling

Heating Features
Forced Air
Has Fireplace
Yes
Fireplaces
1

Building Details

Construction

Architectural Style
Colonial
Year Built
1939
Foundations
Slab
Structure Design Type
Detached

Materials

Construction Materials
Brick

Terms

Terms

Ownership
Fee Simple
Inclusions
Parking Included In List Price, Parking Included In Sale Price
Cumulative Days on Market
2

Taxes

Tax

Tax (Annual)
$15,141

Heating, Cooling & Utilities

Cooling Features
Central A/C

Utilities

Utilities
Cable TV Available, Electric Available, Natural Gas Available, Sewer Available, Water Available
Sewer
Public Sewer
Water Source
Public

Lot

Acres
0.14
Lot Size Area Sq Ft
6,087
Lot Features
Front Yard, Landscaping, Level, Rear Yard

Exterior Features

Patio And Porch Features
Patio
Fencing
Rear

Parking

Parking Features
Asphalt Driveway
Listed by Coldwell Banker Realty - Washington
Listing Data last updated 11/14/2026 07:00 pm
Get a Link to this Property: Copy To Clipboard
QR Code link to this property

Phone:
Connect with:

Payment Calculator

per month. fixed. % interest.
$
%
$
%
Principal & Interest
+ Home Insurance
+ Property Tax
+ HOA Fees
per month
Total interest paid over s will be:
All estimates and provided for informational purposes only. Actual amounts may vary. The output of the tool is not a loan offer or solicitation, nor is it financial or legal advice. Information, rates, programs and loan scenarios shown are for example only as of 15-Nov-2026 and are subject to change without notice. Interest rates provided by the St. Louis Federal Reserve Economic Data (FRED). All products are subject to credit and property approval. Not all products are available in all states or for all loan amounts. Other restrictions and limitations apply. Contact your preferred lender for the pricing associated with your specific transaction. Calculations are generated by Open Source mortgage calculation software tools using common mathematical formulas. All calculations should be independently verified.
Get Walk Score Content

Property History

Yesterday
Property information last updated
Yesterday
Status Active. This is the date the listing was placed on market.
Cumulative Days on Market: 2 days (includes prior listings) · Currently listed since November 13, 2026. Data provided by the MLS.

Similar Properties