

Start of property details


Property Description
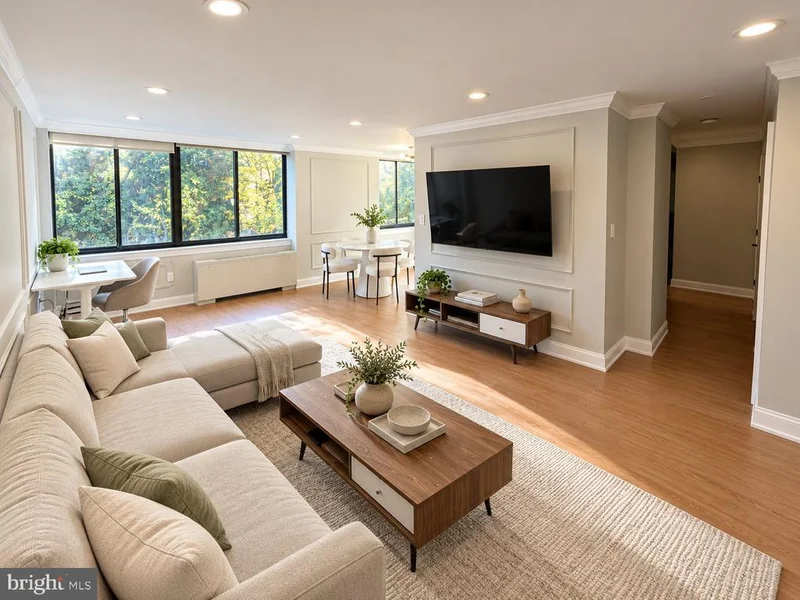
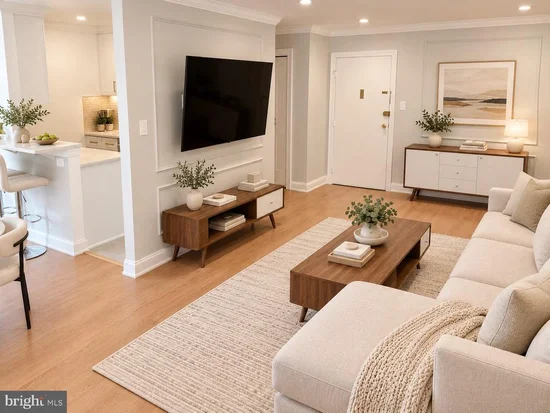
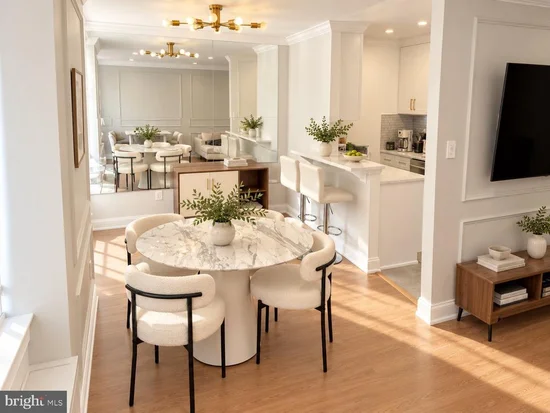
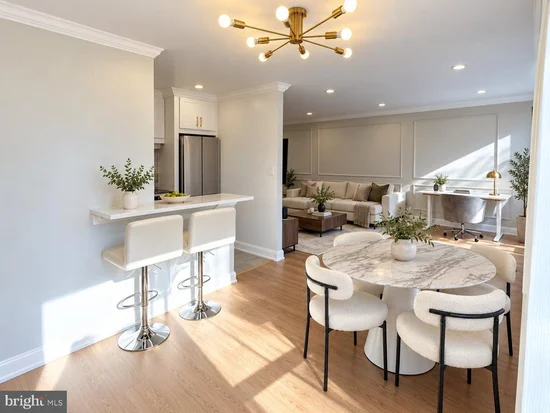
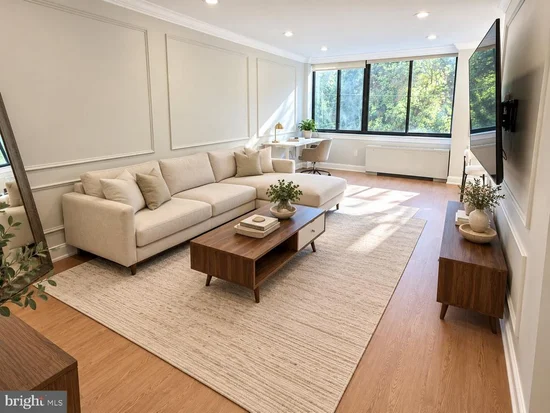
* * A beautifully reimagined North Arlington residence where contemporary elegance, thoughtful design, and everyday convenience come together. * * More than $50, 000 in renovations have transformed this spacious two-bedroom, one-and-a-half-bath condominium at Carlyn Place into an exceptionally inviting home. From its sophisticated architectural detailing and carefully selected finishes to its expansive windows overlooking mature greenery, every improvement contributes to a bright, refined living environment. The beautifully appointed living and dining areas feature attractive wood-look flooring, elegant picture-frame wall moldings, crown molding, recessed lighting, and a fresh, neutral color palette that complements the home's contemporary aesthetic. Generously sized windows bring in abundant natural light while framing the surrounding treetops, creating a delightful sense of openness and connection to nature. The spacious living area accommodates comfortable seating and entertaining, while the adjoining dining space offers a dedicated setting for everyday meals and gatherings. The completely renovated kitchen is both stylish and functional, featuring crisp white shaker-style cabinetry, sophisticated gold-toned hardware, beautifully veined countertops, an attractive subway-tile backsplash, undercabinet lighting, and a full suite of new stainless steel appliances, including a gas range. A convenient breakfast counter provides additional seating and a natural connection to the dining area. The combination of classic white cabinetry, warm metallic accents, and contemporary finishes creates a timeless, polished appearance. The generously proportioned primary bedroom offers a peaceful retreat, with oversized windows overlooking leafy surroundings, recessed lighting, and ample space for additional furnishings. Its private en-suite half bath has been completely renovated with marble-look tile, a sleek contemporary vanity, black fixtures, and modern lighting. An adjoining walk-in closet features customized shelving and hanging space, offering exceptional storage and organization. The second bedroom is equally inviting, with generous natural light and flexibility for use as an additional bedroom, guest accommodations, or a dedicated home office. The beautifully renovated full bathroom features elegant marble-look tile, a modern vanity, sleek black fixtures, and a bathtub with a glass shower enclosure and integrated storage niches. Additional improvements throughout the residence include new interior and closet doors, contemporary black hardware, updated lighting, fresh paint, and thoughtfully designed storage spaces. * * Everyday conveniences add to the appeal. * * Laundry facilities are located directly outside the residence in the hallway, making laundry day especially convenient. Carlyn Place offers elevator access, an exercise room, a community room, and common grounds. Two unassigned on-site parking spaces provide an additional advantage in this sought-after Arlington location. * * And then there is the neighborhood. * * Situated near Lee Heights Shops, the residence enjoys convenient access to local favorites such as Pastries by Randolph, Café Colline, Arrowine and Cheese, Starbucks, and a variety of restaurants, specialty shops, and everyday services. Additional dining, shopping, and entertainment destinations are available throughout Clarendon, Ballston, and Rosslyn. Outdoor recreation is equally accessible, with nearby Windy Run Park offering wooded trails and natural scenery, while the Custis Trail connects to Arlington's extensive regional trail network. For commuters, the location offers excellent connectivity throughout Northern Virginia and Washington, DC. Nearby ART Route 55 provides service to Rosslyn and East Falls Church Metro stations, connecting residents to the Orange, Silver, and Blue lines. Convenient access to Langston Boulevard, I-66, Spout Run Parkway, and the George Washington Memorial Parkway places Georgetown, do
Property Highlights
Location
Property Details
Building
Interior Features
Bedrooms and Bathrooms
Area and Spaces
Appliances
Interior Features
Heating and Cooling
Building Details
Construction
Materials
Terms
Terms
Rental Terms
Terms
Taxes
HOA
Heating, Cooling & Utilities
Utilities
Parking
Payment Calculator
Property History
Similar Properties

