Real Estate Experts in DC, MD & VA

Details

Start of property details

Share this property:
3800 LANGSTON BOULEVARD, Unit 306
Arlington, VA 22207
1 day ago NEW · Active
$799,000
$489 / Sqft
2
Beds
3
Baths
2
Garage
1,635
Sqft
2015
Yr. Built
MLS# VAAR2082132
Cumulative Days on Market: 2 · Includes prior listings · Currently listed since 11/13/26 · Data provided by the MLS.

Property Description

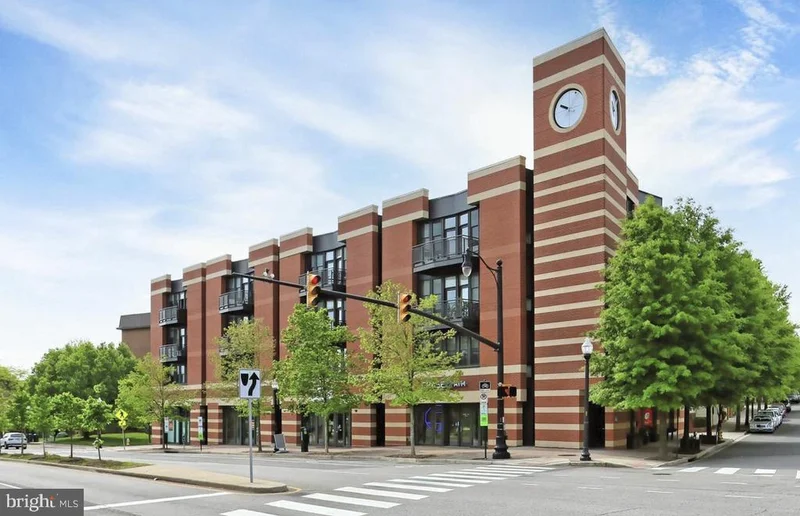
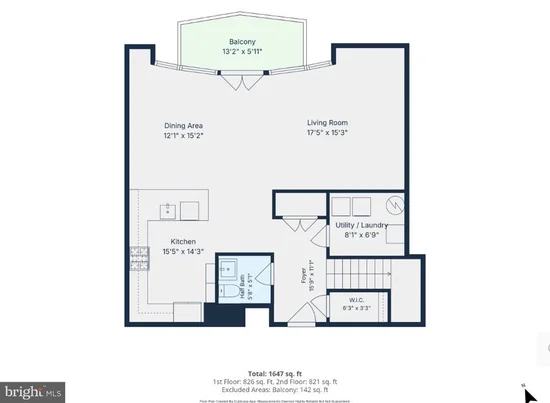
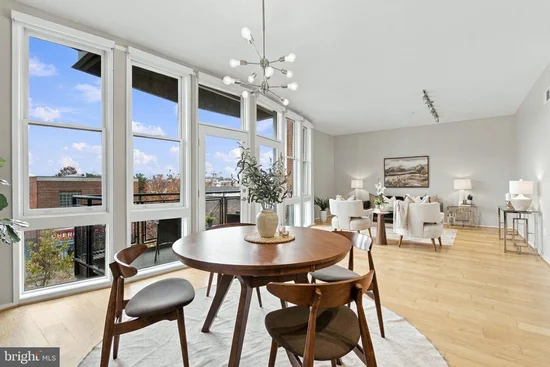
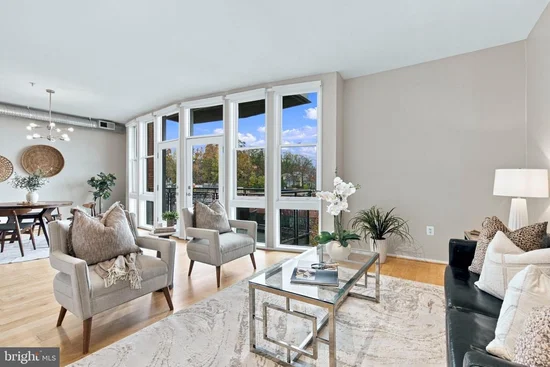
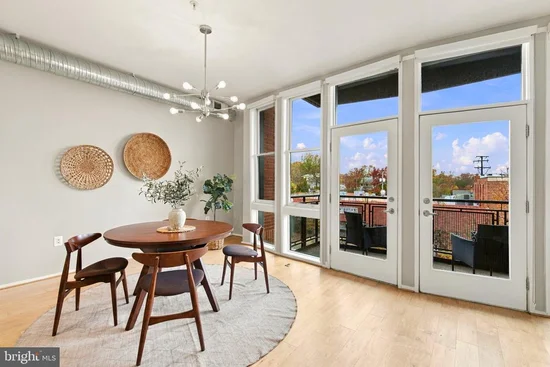
Experience townhouse-style living in this impressively large 1, 635-square-foot, two-level condo in the highly desirable Cherrydale neighborhood of North Arlington! With 2 spacious ensuite bedrooms, 2.5 baths, soaring 10-foot ceilings, and dramatic floor-to-ceiling windows, this light-filled home offers the space, openness, and feel of a townhome with the convenience of condo living. The expansive open-concept main level seamlessly connects the living, dining, and beautifully updated kitchen, featuring white quartz countertops, subway tile backsplash, abundant cabinetry, and generous counter seating—perfect for entertaining. Upstairs, you'll find two generously sized ensuite bedrooms, including a stunning primary suite with floor-to-ceiling windows, dual walk-in closets, and an updated bath with double vanities and a spacious walk-in shower. Each level of this home offers a private balcony with beautiful west facing views, with a peek at the National Cathedral from the upper floor! Two dedicated garage parking spaces and a large, secure storage unit add exceptional convenience. The location is hard to beat: Safeway is directly across the street, along with Cherrydale Hardware, Sun and Moon Yoga, Siam Miyaki Sushi and Pines of Florence Italian restaurants. Neighborhood favorites Good Trouble Coffee and Burger Billy's Joint are conveniently on the first floor of the building too! Enjoy easy access to the restaurants, shopping, and nightlife of Ballston and Virginia Square, with both Metro stations nearby. A rare combination of generous square footage, townhouse-style living, abundant natural light, and an unbeatable walkable location in one of North Arlington's most convenient neighborhoods!

Open House Announcements

Nov 15th 2:00pm to 4:00pm
In person. Please join us!

Property Highlights

Property Type
Residential
Property Sub Type
Condominium
Architectural Style
Contemporary, Loft, Loft with Bedrooms
Bedrooms
2
Total Bathrooms
3
Living Area
1,635
Price / Sqft
$489
Year Built
2015
Cumulative Days on Market
2

Location

City/Township
ARLINGTON
Direction Faces
West
View
City, Street, Other
Subdivision
CHERRYDALE
County
ARLINGTON-VA
Zoning
017-CONDO MID RISE
Zoning Description
RESIDENTIAL

Property Details

Price
$799,000
Property Type
Residential
Property Sub Type
Condominium
Condominium
Yes

Building

Levels
2

Community

Local Schools

Elementary School
ARLINGTON SCIENCE FOCUS
Middle School
DOROTHY HAMM
High School
WASHINGTON-LIBERTY

Interior Features

Bedrooms and Bathrooms

Total Bathrooms
3
Full Bathrooms
2
1/2 Bathrooms
1
Bedrooms
2

Area and Spaces

Living Area
1,635
Above Grade Finished Area
1,635 Sqft

Appliances

Appliances
Dishwasher, Dryer, Washer, Built-In Microwave, Disposal, Dryer - Front Loading, Dryer - Electric, Exhaust Fan, Icemaker, Oven - Self Cleaning, Refrigerator, Washer - Front Loading, Water Heater, Energy Efficient Appliances, Oven/Range - Gas, Stainless Steel Appliances

Interior Features

Interior Features
Breakfast Area, Combination Dining/Living, Dining Area, Floor Plan - Open, Kitchen - Gourmet, Primary Bath(s), Recessed Lighting, Sprinkler System, Bathroom - Stall Shower, Upgraded Countertops, Walk-in Closet(s), Window Treatments, Wood Floors, Bathroom - Tub Shower, Bathroom - Walk-In Shower
Flooring
Wood, Engineered Wood
Accessibility Features
Elevator
Door Features
Atrium, Insulated, Six Panel, Sliding Glass
Window Features
Double Pane Windows, Screens, Transom, Energy Efficient, Insulated
Security Features
Security Gate, Sprinkler System - Indoor, Intercom, Main Entrance Lock, Security System, Smoke Detector
Electic
Circuit Breakers
Entry Level
3

Heating and Cooling

Heating Features
Central

Building Details

Construction

Architectural Style
Contemporary, Loft, Loft with Bedrooms
Year Built
2015
Foundations
Permanent, Concrete Perimeter
Structure Design Type
Unit/Flat/Apartment

Materials

Construction Materials
Brick

Terms

Terms

Ownership
Condominium
Inclusions
Motorized window blinds
Cumulative Days on Market
2

Taxes

Tax

Tax (Annual)
$7,743

HOA

Association Fee2
$771.80 /mo
Association Ammenities
Extra Storage, Elevator, Security, Other
Association Fee Includes
Water, Custodial Services Maintenance, Ext Bldg Maint, High Speed Internet, Management, Reserve Funds, Snow Removal, Trash, Other, Sewer

Heating, Cooling & Utilities

Cooling Features
Central A/C

Utilities

Utilities
Cable TV Available, Electric Available, Phone Available, Natural Gas Available, Other
Sewer
Public Sewer
Water Source
Public

Lot

Road Surface
Black Top

Exterior Features

Exterior Features
Sidewalks, Exterior Lighting, Street Lights
Patio And Porch Features
Balconies- Multiple, Balcony

Parking

Garage Capacity
2
Parking Features
Lighted Parking, Parking Space Conveys, Paved Driveway, Secure Parking, Under Home Parking
Listed by Long & Foster Real Estate, Inc.
Listing Data last updated 11/14/2026 07:00 pm
Get a Link to this Property: Copy To Clipboard
QR Code link to this property

Phone:
Connect with:

Payment Calculator

per month. fixed. % interest.
$
%
$
%
Principal & Interest
+ Home Insurance
+ Property Tax
+ HOA Fees
per month
Total interest paid over s will be:
All estimates and provided for informational purposes only. Actual amounts may vary. The output of the tool is not a loan offer or solicitation, nor is it financial or legal advice. Information, rates, programs and loan scenarios shown are for example only as of 15-Nov-2026 and are subject to change without notice. Interest rates provided by the St. Louis Federal Reserve Economic Data (FRED). All products are subject to credit and property approval. Not all products are available in all states or for all loan amounts. Other restrictions and limitations apply. Contact your preferred lender for the pricing associated with your specific transaction. Calculations are generated by Open Source mortgage calculation software tools using common mathematical formulas. All calculations should be independently verified.
Get Walk Score Content

Property History

Yesterday
Property information last updated
Yesterday
Status Active. This is the date the listing was placed on market.
Cumulative Days on Market: 2 days (includes prior listings) · Currently listed since November 13, 2026. Data provided by the MLS.

Similar Properties