Real Estate Experts in DC, MD & VA

Details

Start of property details

Share this property:
1400 S BARTON STREET, Unit 428
Arlington, VA 22204
COMING SOON
$344,900
$431 / Sqft
1
Beds
1
Baths
800
Sqft
1939
Yr. Built
MLS# VAAR2082176

Property Description

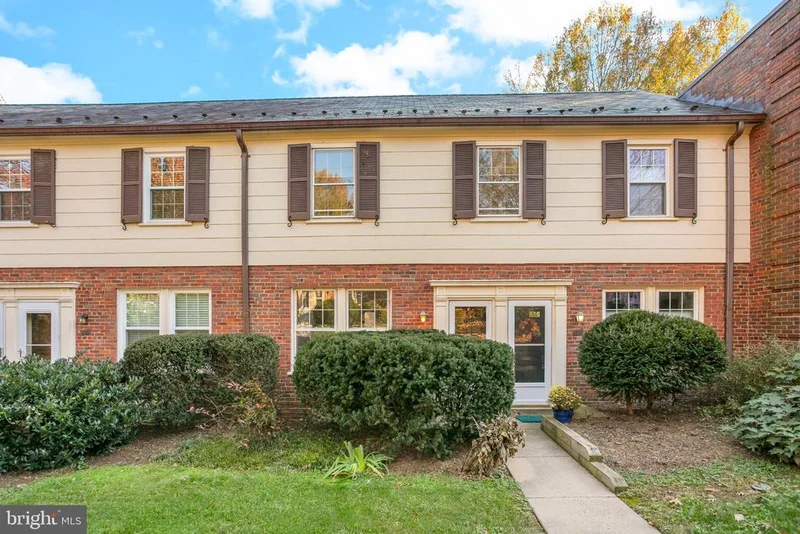
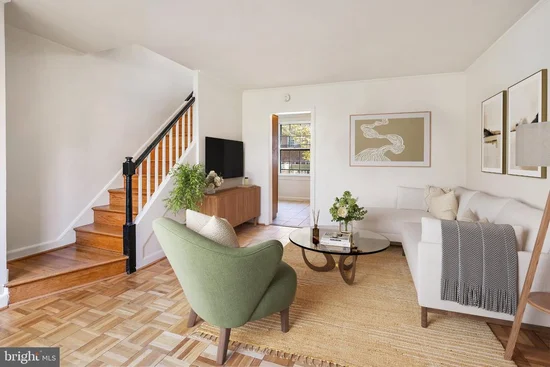
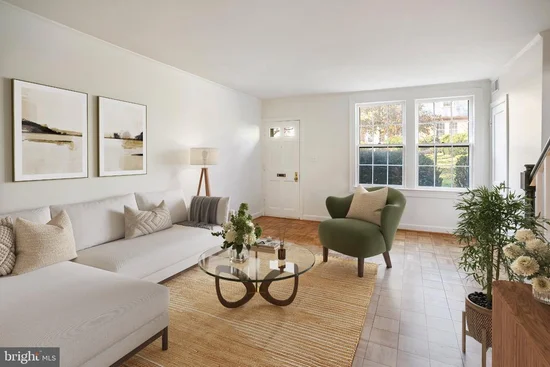
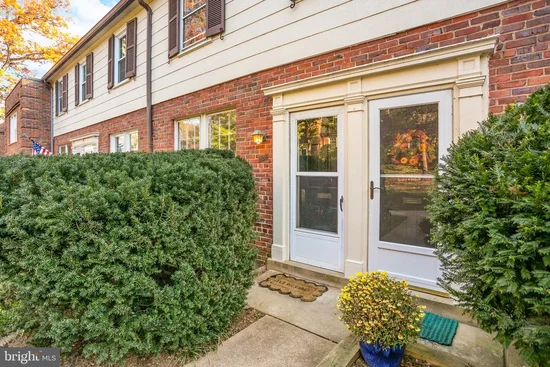
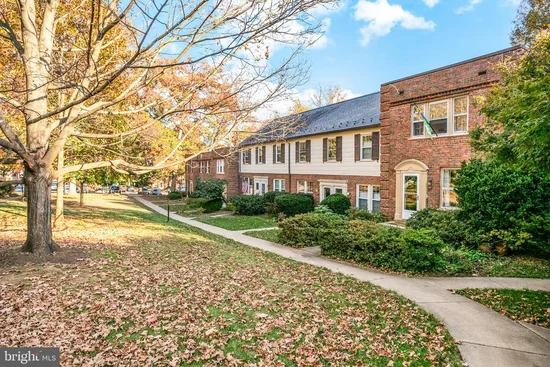
Welcome to 1400 S Barton St #428! Discover the charm of Arlington Village in this wonderful 800-square-foot, one-bedroom condo townhouse, thoughtfully designed across two levels. Located in a highly desirable community, this home offers the perfect blend of character, comfort, and convenience. Featuring a charming brick exterior, front and rear entrances, and lovely tree-lined surroundings, this home welcomes you with a bright, open living area and a cozy eat-in kitchen. Also enjoy the added convenience of an in-unit washer and dryer. Relax on your private deck overlooking the beautiful community courtyard. The back patio was just completed and upgraded in November 2026, offering an additional refreshed outdoor space to enjoy. Arlington Village offers wonderful community amenities, including a neighborhood swimming pool, beautifully landscaped courtyards, and tennis courts. Enjoy being within walking distance of shops, restaurants, and entertainment. Convenient bus service to Washington, DC, the Pentagon, and Metro stations is just two blocks away, making commuting to Old Town Alexandria, DC, and surrounding DMV areas a breeze! An Excellent Investment Opportunity! Situated in a high-demand Arlington location, this property offers excellent potential for both homeowners and investors. Its desirable layout, community amenities, and convenient access to transportation, shopping, and dining make it an opportunity worth exploring. Whether you're looking for a charming place to call home or a smart investment in a sought-after area, this delightful Arlington Village townhouse has so much to offer. Come experience 1400 S Barton St #428!

Open House Announcements

Nov 22nd 2:00pm to 4:00pm
In person. Please join us!

Property Highlights

Property Type
Residential
Property Sub Type
Condominium
Architectural Style
Colonial
Bedrooms
1
Total Bathrooms
1
Living Area
800
Price / Sqft
$431
Year Built
1939

Location

City/Township
ARLINGTON
Subdivision
ARLINGTON VILLAGE
County
ARLINGTON-VA
Zoning
RA14-26

Property Details

Price
$344,900
Property Type
Residential
Property Sub Type
Condominium
Condominium
Yes

Building

Levels
2

Community

Local Schools

Elementary School
HENRY
Middle School
JEFFERSON
High School
WAKEFIELD

Interior Features

Bedrooms and Bathrooms

Total Bathrooms
1
Full Bathrooms
1
Bedrooms
1

Area and Spaces

Living Area
800
Above Grade Finished Area
800 Sqft

Appliances

Appliances
Dishwasher, Disposal, Dryer, Microwave, Oven - Single, Oven/Range - Gas, Washer

Interior Features

Interior Features
Floor Plan - Traditional, Kitchen - Eat-In
Flooring
Hardwood, Other
Accessibility Features
None

Heating and Cooling

Heating Features
Central

Building Details

Construction

Architectural Style
Colonial
Year Built
1939
Foundations
Other
Structure Design Type
Interior Row/Townhouse

Materials
Construction Materials
Brick

Terms

Terms

Ownership
Condominium

Taxes

Tax

Tax (Annual)
$3,660

HOA

Association Fee2
$473 /mo
Association Ammenities
Common Grounds, Pool - Outdoor, Swimming Pool, Tennis Courts
Association Fee Includes
Common Area Maintenance, Ext Bldg Maint, Lawn Maintenance, Management, Pool(s), Reserve Funds, Sewer, Snow Removal, Trash, Water

Heating, Cooling & Utilities

Cooling Features
Central A/C

Utilities

Utilities
Natural Gas Available, Electric Available, Sewer Available, Water Available
Sewer
Public Sewer
Water Source
Public

Exterior Features

Patio And Porch Features
Deck

Parking

Parking Features
Unassigned
Listed by Compass
Listing Data last updated 11/16/2026 07:40 pm
Get a Link to this Property: Copy To Clipboard
QR Code link to this property

Phone:
Connect with:

Payment Calculator

per month. fixed. % interest.
$
%
$
%
Principal & Interest
+ Home Insurance
+ Property Tax
+ HOA Fees
per month
Total interest paid over s will be:
All estimates and provided for informational purposes only. Actual amounts may vary. The output of the tool is not a loan offer or solicitation, nor is it financial or legal advice. Information, rates, programs and loan scenarios shown are for example only as of 17-Nov-2026 and are subject to change without notice. Interest rates provided by the St. Louis Federal Reserve Economic Data (FRED). All products are subject to credit and property approval. Not all products are available in all states or for all loan amounts. Other restrictions and limitations apply. Contact your preferred lender for the pricing associated with your specific transaction. Calculations are generated by Open Source mortgage calculation software tools using common mathematical formulas. All calculations should be independently verified.
Get Walk Score Content

Similar Properties