Real Estate Experts in DC, MD & VA

Details

Start of property details

Share this property:
2655 CENTENNIAL COURT
Alexandria, VA 22311
today
NEW
$655,000
Active
3
Beds
4
Baths
1976
Yr. Built
MLS# VAAX2065414
Cumulative Days on Market: Less than 1 · Includes prior listings · Currently listed since 09/19/26 · Data provided by the MLS.

Property Description

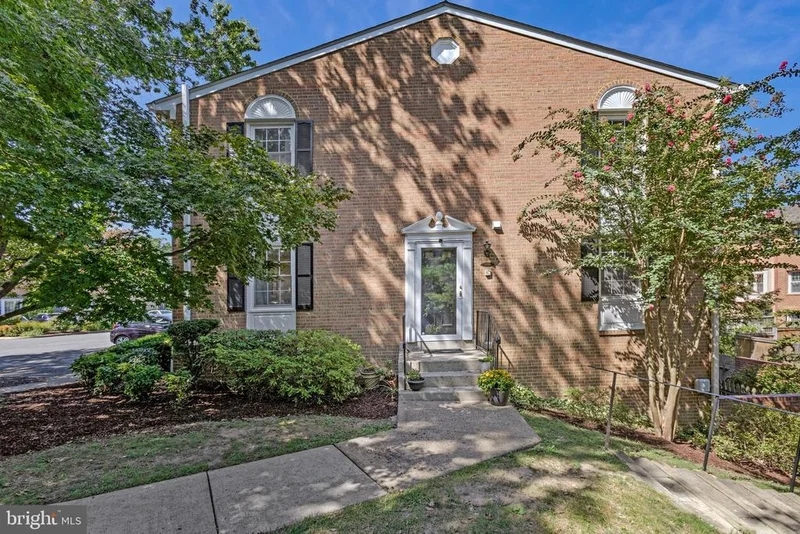
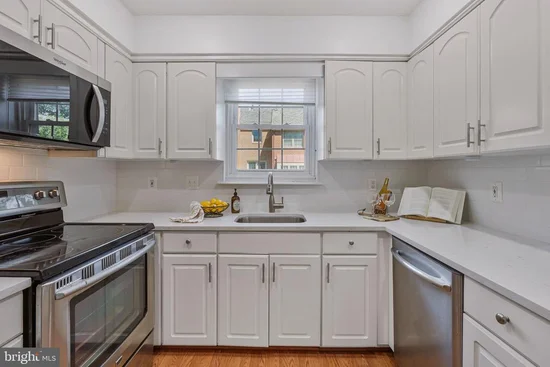
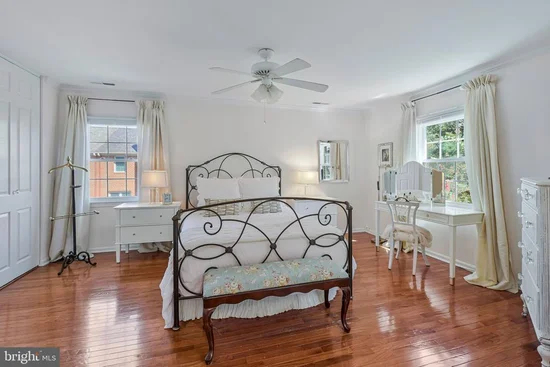
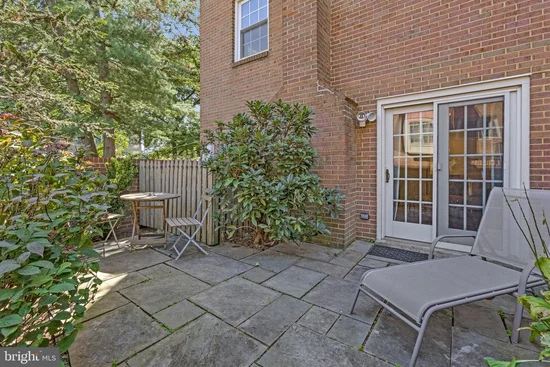
"Sunny, Updated and Fresh" best describes this End-Unit Townhome in sought-after Seminary Heights, West Alexandria! Meticulously maintained townhome in park-like setting offers 2 Bedrooms with attached Full Bathrooms + a 3rd Bonus / Flex / Bed room on the lower level, 3.5 Bathrooms, 3 Finished Levels, Windows on 3 sides allowing ample sunlight, hardscaped lower-level back Patio, 1 assigned parking space + 1 unassigned parking space close to your front door. Discover a home where attention to detail meets comfort and easy living. This updated three-level townhome in West Alexandria's desirable Seminary Heights community has been thoughtfully transformed and move-in ready for today’s buyer. Upper level has 2 spacious bedrooms each with updated full bathrooms and ample closet space. Lower level 3rd Bonus / Den Flex room has near-by 3rd full updated Bathroom. The Main level features a Full Kitchen with table space, s / s appliances, beautiful quartz counters, subway tile backsplash, and new cabinet hardware. Living Room and Dining Room are separate and have windows on two sides offering plenty of sunshine throughout the day and cross-breezes. Foyer has an attached Half Bath and hall closet. Rec Room on Lower level has luxury vinyl plank tile flooring, large masonry wood-burning fireplace, tall ceilings and a walk-out access to a lovely hardscaped backyard space that's perfect for alfresco dining or a fresh air break from a busy day! Corner End Unit means windows along three walls and privacy in the backyard area. Replaced windows throughout, and hardwood flooring on main and upper levels. Another bonus feature is this townhouse community is managed as a condominium which means most exterior care of your home is all taken care of! In a location that cannot be beat, this home is less than .5 miles from area commuter roadways, mass transit bus routes, and a high walkability score to restaurants, schools, medical offices, playgrounds, parks, and shopping. Alexandria City schools and services. NOVA Alexandria Campus is only a few blocks away, and the brand new iNOVA Hospital Center at Landmark will be opening soon with state-of-the-art health services. COA documents are in hand. MLS disclosures, marketing brochure and floor plan, and offer guidelines will be available online or contact the listing agent for pdf copies. Seller occupied and property will be available for showings after 09 / 19 / 2026. Seller reserves the right to set an offer deadline and ratify on a sales offer at any time. Seller requests post-settlement occupancy. Contact the listing agent for any further details or to schedule a showing. NOW is the time to get into your new home for the holiday season!
Ask a Local Expert

Open House Announcements

Sep 20th
1:00pm to 4:00pm
In person. Please join us!

Property Highlights

Property Type
Residential
Property Sub Type
Condominium
Architectural Style
Colonial
Bedrooms
3
Total Bathrooms
4
Living Area
2,160
Price / Sqft
$303
Year Built
1976
Condition
Excellent
Cumulative Days On Market
1

Location

City/Township
ALEXANDRIA
Subdivision
SEMINARY HEIGHTS
County
ALEXANDRIA CITY-VA
Zoning
RB

Property Details
Price
$655,000
Condition
Excellent
Property Type
Residential
Property Sub Type
Condominium
Condominium
Yes

Building

Levels
3

Community

Local Schools

Elementary School
JOHN ADAMS
Middle School
FRANCIS C. HAMMOND
High School
ALEXANDRIA CITY

Interior Features

Bedrooms and Bathrooms

Total Bathrooms
4
Full Bathrooms
3
1/2 Bathrooms
1
Bedrooms
3

Rooms and Basement

Has Basement
Yes
Basement Features
Full, Interior Access, Partially Finished, Walkout Level

Area and Spaces

Living Area
2,160
Above Grade Finished Area
1,440 Sqft
Below Grade Finished Area
720 Sqft

Appliances

Appliances
Dishwasher, Disposal, Dryer, Exhaust Fan, Microwave, Oven/Range - Electric, Refrigerator, Washer

Interior Features

Interior Features
Dining Area, Upgraded Countertops, Window Treatments, Primary Bath(s), Wood Floors, Floor Plan - Traditional, Wet/Dry Bar, Recessed Lighting, Kitchen - Table Space, Formal/Separate Dining Room, Chair Railings, Bathroom - Tub Shower, Attic, Pantry, Ceiling Fan(s), Bathroom - Walk-In Shower
Accessibility Features
None
Fireplace Features
Mantel(s), Fireplace - Glass Doors

Heating and Cooling

Heating Features
Heat Pump(s)
Has Fireplace
Yes
Fireplaces
1

Building Details

Construction

Architectural Style
Colonial
Builders Model
HOLLY II
Year Built
1976
Foundations
Block
Structure Design Type
End of Row/Townhouse

Materials

Construction Materials
Brick Veneer

Terms

Terms

Ownership
Condominium
Inclusions
Home care supplies; select laundry room shelving;
Exclusions
Two mounted stairway light fixtures; One hanging chandelier in Dining Room;
Cumulative Days On Market
1

Taxes

Tax

Tax (Annual)
$6,464

HOA

Association Fee2
390.00 /mo
Association Ammenities
Common Grounds, Other
Association Fee Includes
Common Area Maintenance, Ext Bldg Maint, Reserve Funds, Snow Removal, Trash, Lawn Maintenance, Insurance

Heating, Cooling & Utilities

Cooling Features
Central A/C, Ceiling Fan(s)

Utilities

Utilities
Under Ground, Cable TV Available
Sewer
Public Sewer
Water Source
Public

Exterior Features

Exterior Features
Sidewalks, Street Lights
Patio And Porch Features
Patio
Fencing
Rear

Parking

Parking Features
Assigned, Unassigned
Listed by KW Metro Center
Listing Data last updated 09/19/2026 04:40 am
Get a Link to this Property: Copy To Clipboard
QR Code link to this property

Phone:
Connect with:

Payment Calculator

per month. fixed. % interest.
$
%
$
%
Principal & Interest
+ Home Insurance
+ Property Tax
+ HOA Fees
per month
Total interest paid over s will be:
All estimates and provided for informational purposes only. Actual amounts may vary. The output of the tool is not a loan offer or solicitation, nor is it financial or legal advice. Information, rates, programs and loan scenarios shown are for example only as of 19-Sep-2026 and are subject to change without notice. Interest rates provided by the St. Louis Federal Reserve Economic Data (FRED). All products are subject to credit and property approval. Not all products are available in all states or for all loan amounts. Other restrictions and limitations apply. Contact your preferred lender for the pricing associated with your specific transaction. Calculations are generated by Open Source mortgage calculation software tools using common mathematical formulas. All calculations should be independently verified.
Get Walk Score Content

Property History

Today
Property information last updated
Today
Status Active. This is the most recent date the listing was placed on market.
Cumulative Days on Market: Less than 1 days (includes prior listings) · Currently listed since September 19, 2026. Data provided by the MLS.

Similar Properties