Real Estate Experts in DC, MD & VA

Details

Start of property details

Share this property:
2705 FORDHAM ROAD
Alexandria, VA 22302
today
NEW
$1,175,000
Active
4
Beds
3
Baths
1
Garage
0.12
Acres
1939
Yr. Built
MLS# VAAX2066396
Cumulative Days on Market: Less than 1 · Includes prior listings · Currently listed since 09/15/26 · Data provided by the MLS.

Property Description

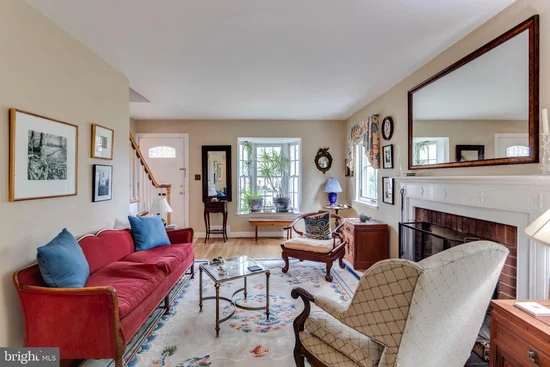
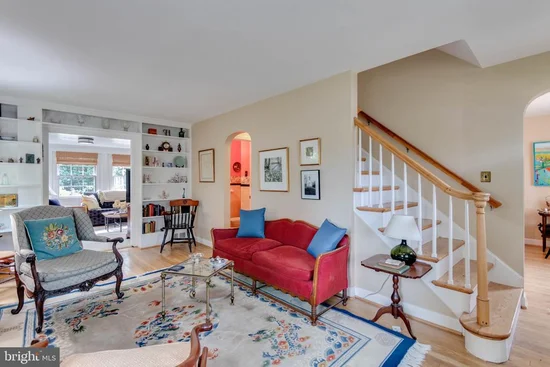
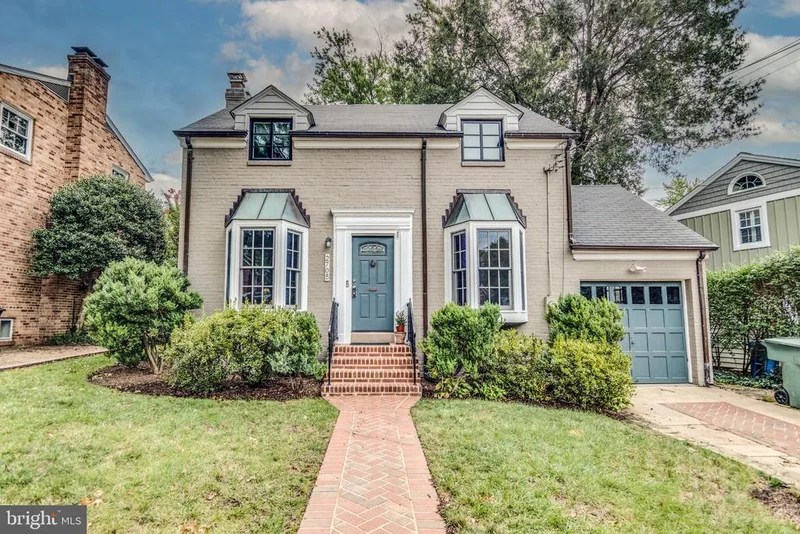
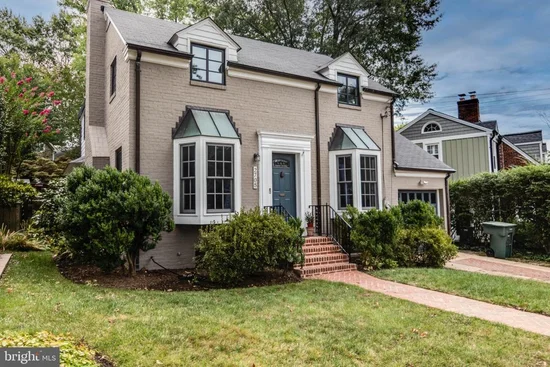
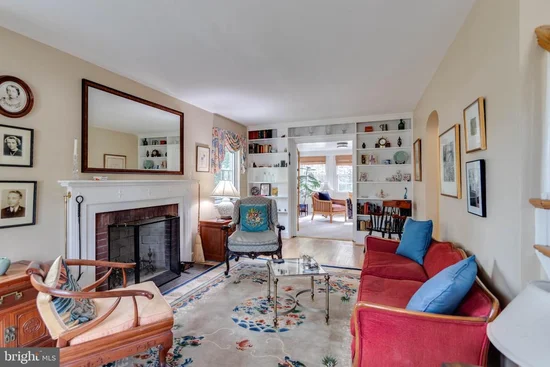
Charming four bedroom plus two and a half bath 1939 brick colonial located in sought-after Braddock Heights. Many features including a formal living room with classic archway, delightful bay window, wood-burning fireplace plus built-in bookcases. The separate dining room boasts a lovely archway, corner cupboard and wonderful bay window. A comfortable family room includes a bead board ceiling and lots of space for relaxing and watching football games. The kitchen offers an eat-in breakfast room with a terrific view of the spacious rear yard. The upper level features four bedrooms and two full baths. Three of the bedrooms have ceiling fans and one bedroom features a skylight. The lower level offers a paneled recreation room, abundant bookshelves, plus a workbench and storage. Perfect for the avid gardener, the flat rear yard features roses, azaleas, lilies, forsythia, camellia, wisteria, quince, hydrangea, Japanese maple and a towering silver maple. Improvements include: New fireplace firebox, new liner, two new chimney caps (6 / 2026); rear peak of roof, eyebrows and eaves (reroofed in 2025); refrigerator (8 / 2023); stove (2 / 2023); furnace 3 / 2021; air conditioning (7 / 2020); dishwasher (6 / 2020); water heater (6 / 2020); front porch tiled floor and wall of second floor hall bath (3 / 2010); master bathroom taken down to studs and totally renovated (2 / 2009); clothes washer and dryer (2009). Don’t miss this absolute gem!

Ask a Local Expert

Open House Announcements

Sep 15th
11:30am to 1:00pm
In person. Please join us!

Property Highlights

Property Type
Residential
Property Sub Type
Single Family Residence
Architectural Style
Colonial
Bedrooms
4
Total Bathrooms
3
Living Area
2,184
Price / Sqft
$538
Acres
0.12
Year Built
1939
Condition
Very Good
Cumulative Days On Market
1

Location

City/Township
ALEXANDRIA
Direction Faces
West
Subdivision
BRADDOCK HEIGHTS
County
ALEXANDRIA CITY-VA
Zoning
R 8

Property Details
Price
$1,175,000
Condition
Very Good
Property Type
Residential
Property Sub Type
Single Family Residence

Building

Levels
3

Community

Local Schools

Elementary School
GEORGE MASON
Middle School
GEORGE WASHINGTON
High School
ALEXANDRIA CITY

Interior Features

Bedrooms and Bathrooms

Total Bathrooms
3
Full Bathrooms
2
1/2 Bathrooms
1
Bedrooms
4

Rooms and Basement

Has Basement
Yes
Basement Features
Daylight, Partial, Full, Heated, Partially Finished, Shelving, Windows

Area and Spaces

Living Area
2,184
Above Grade Finished Area
1,942 Sqft
Below Grade Finished Area
242 Sqft

Appliances

Appliances
Built-In Microwave, Dishwasher, Disposal, Dryer, Extra Refrigerator/Freezer, Icemaker, Refrigerator, Stove, Washer

Interior Features

Interior Features
Attic, Attic/House Fan, Bathroom - Walk-In Shower, Breakfast Area, Built-Ins, Carpet, Ceiling Fan(s), Family Room Off Kitchen, Kitchen - Eat-In, Kitchen - Table Space, Recessed Lighting, Skylight(s), Walk-in Closet(s), Window Treatments, Wood Floors
Flooring
Hardwood
Accessibility Features
None
Window Features
Bay/Bow, Skylights
Fireplace Features
Mantel(s), Screen

Heating and Cooling

Heating Features
Forced Air
Has Fireplace
Yes
Fireplaces
1

Building Details
Construction

Architectural Style
Colonial
Year Built
1939
Foundations
Other
Structure Design Type
Detached

Materials
Construction Materials
Brick, Frame
Roof
Architectural Shingle

Terms

Terms

Ownership
Fee Simple
Inclusions
Fireplace screen and irons, fireplace tools, dining room chandelier, grill, hose, water fountain, refrigerator in basement, rug in green bedroom, drying rack in basement.
Cumulative Days On Market
1

Taxes

Tax

Tax (Annual)
$13,061.05

Heating, Cooling & Utilities

Cooling Features
Ceiling Fan(s), Central A/C

Utilities

Utilities
Cable TV, Phone, Sewer Available, Water Available
Sewer
Private Sewer
Water Source
Public

Lot

Acres
0.12
Lot Size Area Sq Ft
5,219
Lot Features
Backs to Trees, Landscaping

Exterior Features

Exterior Features
Sidewalks
Patio And Porch Features
Patio
Fencing
Rear

Parking

Garage Capacity
1
Parking Features
Concrete Driveway
Listed by Coldwell Banker Realty
Listing Data last updated 09/15/2026 04:40 am
Get a Link to this Property: Copy To Clipboard
QR Code link to this property

Phone:
Connect with:

Payment Calculator

per month. fixed. % interest.
$
%
$
%
Principal & Interest
+ Home Insurance
+ Property Tax
+ HOA Fees
per month
Total interest paid over s will be:
All estimates and provided for informational purposes only. Actual amounts may vary. The output of the tool is not a loan offer or solicitation, nor is it financial or legal advice. Information, rates, programs and loan scenarios shown are for example only as of 15-Sep-2026 and are subject to change without notice. Interest rates provided by the St. Louis Federal Reserve Economic Data (FRED). All products are subject to credit and property approval. Not all products are available in all states or for all loan amounts. Other restrictions and limitations apply. Contact your preferred lender for the pricing associated with your specific transaction. Calculations are generated by Open Source mortgage calculation software tools using common mathematical formulas. All calculations should be independently verified.
Get Walk Score Content

Property History

Today
Property information last updated
Today
Status Active. This is the most recent date the listing was placed on market.
Cumulative Days on Market: Less than 1 days (includes prior listings) · Currently listed since September 15, 2026. Data provided by the MLS.

Similar Properties