Real Estate Experts in DC, MD & VA

Details

Start of property details

Share this property:
610 S ALFRED STREET
Alexandria, VA 22314
1 day ago
NEW
$1,800,353
Active
3
Beds
4
Baths
2
Garage
0.02
Acres
2026
Yr. Built
MLS# VAAX2066742
Cumulative Days on Market: Less than 1 · Includes prior listings · Currently listed since 09/23/26 · Data provided by the MLS.

Property Description

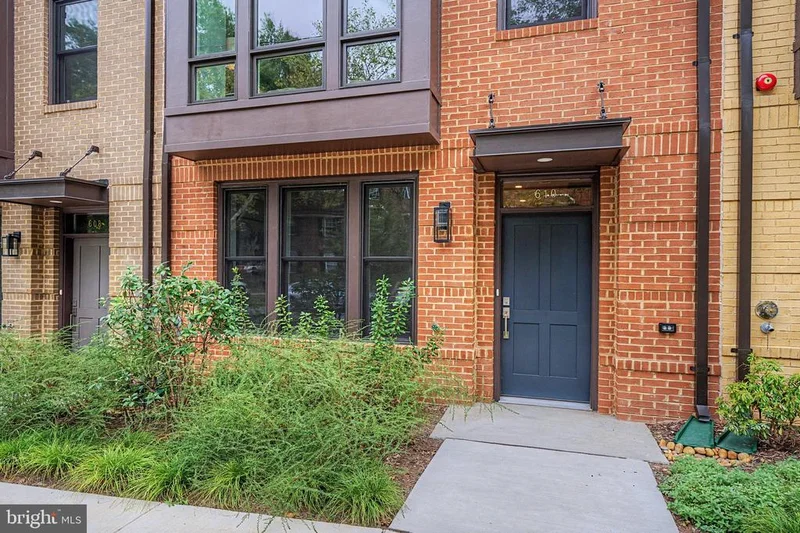
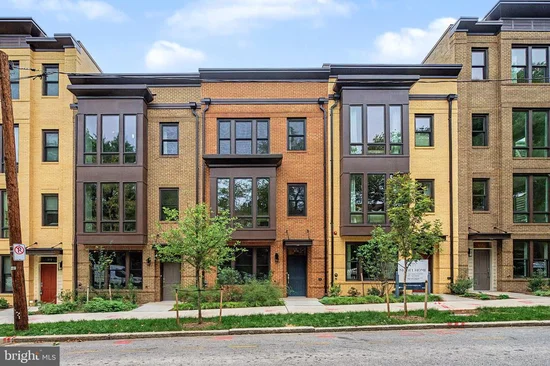
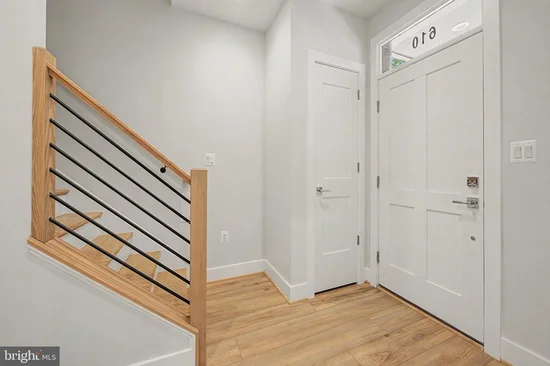
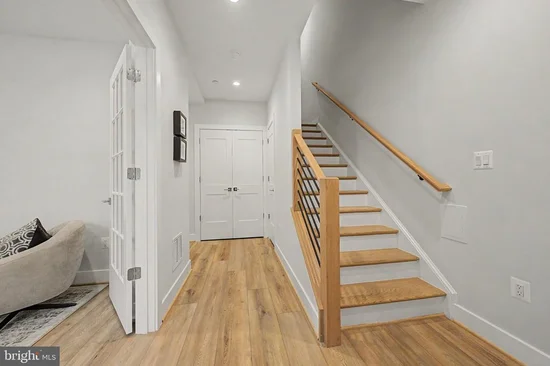
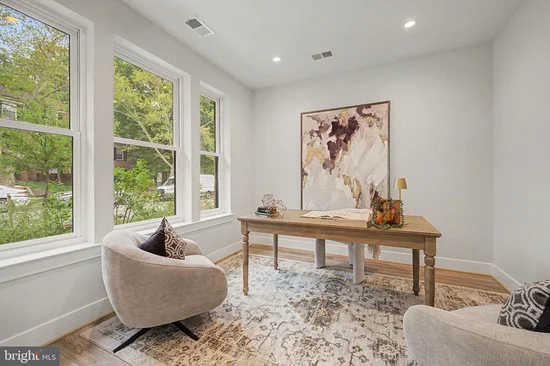
Old Town Square is a new construction elevator townhome community located at S. Alfred and Gibbon Street in South Old Town Alexandria, Virginia, with late summer 2026 delivery. This four-level residence offers 3 bedrooms, 3.5 bathrooms, approximately 2, 500 interior square feet, a private elevator, a 2 car garage, a balcony off the kitchen, and a terrace off the fourth floor living area. Welcome to Old Town Square, a rare boutique new-construction opportunity built by Madison Homes in the heart of Old Town Alexandria. This beautifully designed four-level residence blends timeless architecture with modern sophistication, just moments from King Street, dining, shopping, parks, and the waterfront. Every detail reflects meticulous craftsmanship and superior building quality, backed by a 10 year builder warranty for lasting peace of mind. The open-concept main living floor offers high ceilings and abundant natural light, with a designer kitchen featuring premium appliances, elegant cabinetry, and curated finishes selected for both style and longevity. Glass doors lead from the kitchen to a private balcony, perfect for morning coffee or grilling. The fourth floor living area is framed by floor to ceiling windows and glass doors that open onto a walk out terrace, ideal for evening entertaining or taking in the views. The spacious primary suite offers privacy and comfort, with a spa-inspired bath that elevates everyday living. A 2 car garage provides rare in-town parking and storage, an exceptional offering in Old Town. Just steps from the Potomac River, historic King Street shops and restaurants, and easy access to Metro and National Airport, Old Town Square presents a compelling opportunity to own new construction with elevator access, a garage, and multiple outdoor living spaces in one of Alexandria's most established and walkable historic neighborhoods. Photos are of staged model residence.

Ask a Local Expert

Property Highlights

Property Type
Residential
Property Sub Type
Townhouse
Architectural Style
Transitional
Bedrooms
3
Total Bathrooms
4
Living Area
2,518
Price / Sqft
$715
Acres
0.02
Year Built
2026
Condition
Excellent
Cumulative Days On Market
1

Location

City/Township
ALEXANDRIA
Direction Faces
West
View
Trees/Woods, Street, Scenic Vista
Subdivision
ALEXANDRIA
County
ALEXANDRIA CITY-VA
Zoning
CRMU-L

Property Details

Price
$1,800,353
Condition
Excellent
Property Type
Residential
Property Sub Type
Townhouse

Building

Levels
4

Interior Features

Bedrooms and Bathrooms

Total Bathrooms
4
Full Bathrooms
3
1/2 Bathrooms
1
Bedrooms
3
Bedrooms on Main Level
3

Area and Spaces

Living Area
2,518
Above Grade Finished Area
2,518 Sqft

Appliances

Appliances
Built-In Microwave, Dishwasher, Disposal, Energy Efficient Appliances, ENERGY STAR Freezer, ENERGY STAR Dishwasher, ENERGY STAR Refrigerator, Exhaust Fan, Icemaker, Range Hood, Refrigerator, Stainless Steel Appliances, Water Heater - High-Efficiency, Oven - Wall

Interior Features

Interior Features
Elevator, Kitchen - Gourmet, Kitchen - Island, Recessed Lighting, Sprinkler System, Upgraded Countertops, Walk-in Closet(s), Wet/Dry Bar, Primary Bath(s), Combination Kitchen/Dining, Bathroom - Walk-In Shower, Floor Plan - Open, Wood Floors
Accessibility Features
36"+ wide Halls, Doors - Lever Handle(s), Elevator
Entry Level
1

Heating and Cooling

Heating Features
Central

Building Details

Construction

Architectural Style
Transitional
Builder
Madison Homes
Year Built
2026
New Construction
Yes
Foundations
Slab
Structure Design Type
Interior Row/Townhouse

Materials

Construction Materials
Brick, Hardi Plank Type

Terms

Terms

Ownership
Fee Simple
Cumulative Days On Market
1

Taxes

Tax

Tax (Annual)
$13,702

HOA

Has HOA
Yes
Association Fee
$295 /mo
Association Fee Includes
Trash, Snow Removal, Reserve Funds, Lawn Maintenance

Heating, Cooling & Utilities

Cooling Features
Central A/C

Utilities

Sewer
Public Sewer
Water Source
Public

Lot

Acres
0.02
Lot Size Area Sq Ft
860

Exterior Features

Patio And Porch Features
Balcony, Terrace

Parking

Garage Capacity
2
Parking Features
Electric Vehicle Charging Stations
Listed by Urban Pace Polaris, Inc.
Listing Data last updated 09/23/2026 05:40 pm
Get a Link to this Property: Copy To Clipboard
QR Code link to this property

Phone:
Connect with:

Payment Calculator

per month. fixed. % interest.
$
%
$
%
Principal & Interest
+ Home Insurance
+ Property Tax
+ HOA Fees
per month
Total interest paid over s will be:
All estimates and provided for informational purposes only. Actual amounts may vary. The output of the tool is not a loan offer or solicitation, nor is it financial or legal advice. Information, rates, programs and loan scenarios shown are for example only as of 23-Sep-2026 and are subject to change without notice. Interest rates provided by the St. Louis Federal Reserve Economic Data (FRED). All products are subject to credit and property approval. Not all products are available in all states or for all loan amounts. Other restrictions and limitations apply. Contact your preferred lender for the pricing associated with your specific transaction. Calculations are generated by Open Source mortgage calculation software tools using common mathematical formulas. All calculations should be independently verified.
Get Walk Score Content

Property History

Today
Status Active. This is the most recent date the listing was placed on market.
Today
Property information last updated
Cumulative Days on Market: Less than 1 days (includes prior listings) · Currently listed since September 23, 2026. Data provided by the MLS.

Similar Properties