Real Estate Experts in DC, MD & VA

Details

Start of property details

Share this property:
29 E REED AVENUE
Alexandria, VA 22305
1 day ago NEW · Active
$1,299,000
$408 / Sqft
4
Beds
5
Baths
3,185
Sqft
0.15
Acres
2026
Yr. Built
MLS# VAAX2068618
Cumulative Days on Market: 1 · Includes prior listings · Currently listed since 11/20/26 · Data provided by the MLS.

Property Description

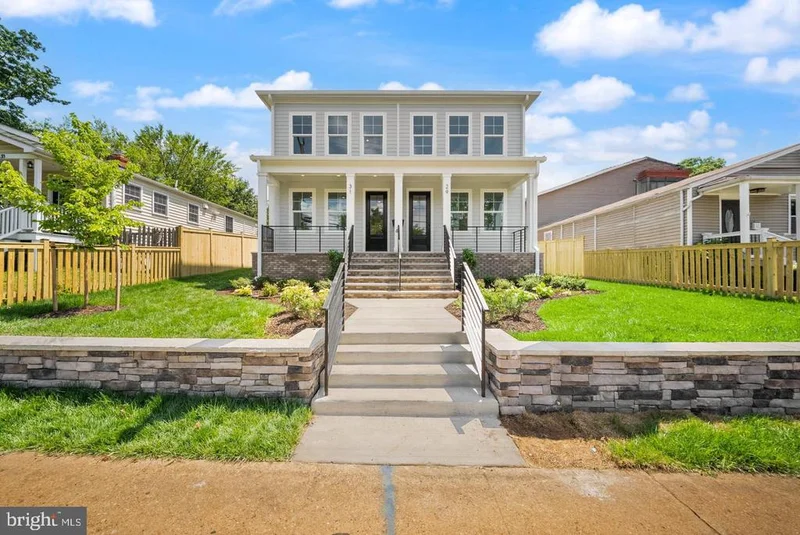
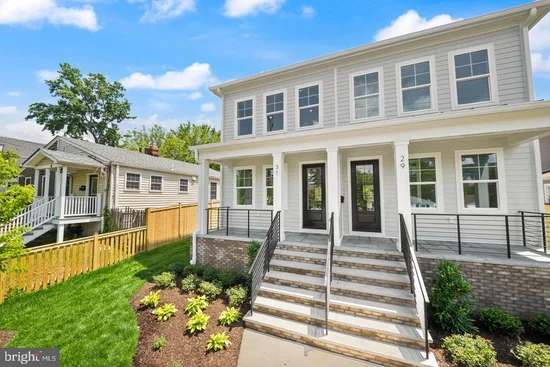
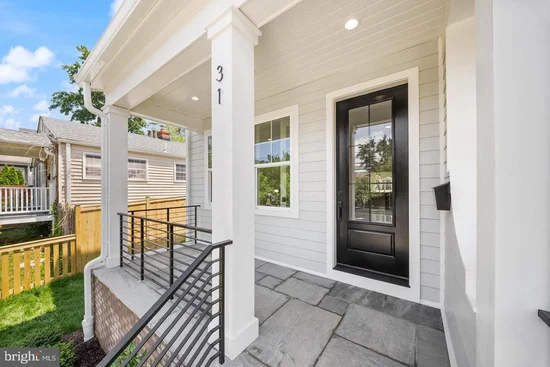
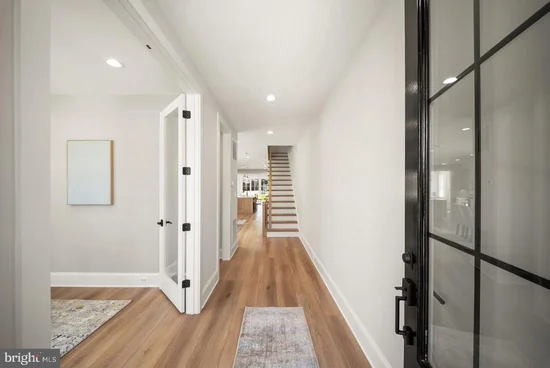
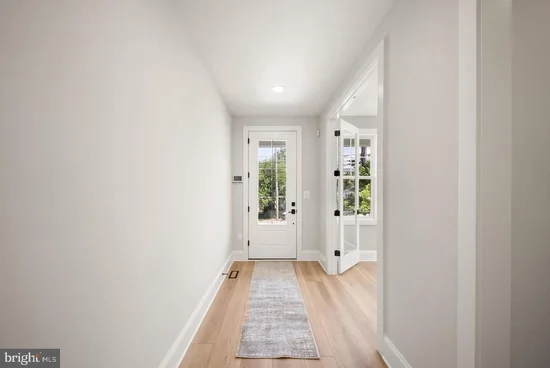
* * Photos reflect 31 E Reed Ave and include staging. 29 E Reed has the same floor plan but slightly different finishes and no staging. * * Welcome to an exceptional residence by Midtown Partners—where timeless design, thoughtful functionality, and modern luxury come together in one of Alexandria's most convenient and walkable locations. This beautifully crafted attached residence lives like a single-family home and offers the added benefit of no HOA. Ideally situated just a five-minute walk to Potomac Yard Center, residents will enjoy easy access to shopping, dining, and everyday conveniences, while also being within walking distance of the Potomac Yard Metro and the beloved shops, restaurants, and charm of Del Ray. Designed for both everyday living and effortless entertaining, the main level features a private study, elegant powder room, and an open-concept layout that seamlessly connects the gourmet kitchen to the dining and living spaces. Sun-filled interiors and carefully curated finishes create a warm yet sophisticated atmosphere throughout. Upstairs, the spacious primary suite serves as a true retreat, complete with a large walk-in closet and a spa-inspired bath featuring dual vanities and an oversized shower. Each additional bedroom includes its own dedicated en suite bath, offering exceptional comfort and privacy for family members and guests alike. The finished lower level expands the home's versatility with a large recreation room, stylish wet bar, bonus flex space perfect for a gym, media room, or playroom, and an additional bedroom suite with its own walk-in closet and private bath. With convenient access to Route 1, parks, major commuter routes, National Landing, Reagan National Airport, and Washington, DC, this home offers the perfect balance of luxury, lifestyle, and location. The attached residence to the left is also available for purchase.

Property Highlights

Property Type
Residential
Architectural Style
Transitional
Bedrooms
4
Total Bathrooms
5
Living Area
3,185
Price / Sqft
$408
Acres
0.15
Year Built
2026
Condition
Excellent
Cumulative Days on Market
1

Location

City/Township
ALEXANDRIA
Subdivision
BEAUMONT
County
ALEXANDRIA CITY-VA
Zoning
RB

Property Details

Price
$1,299,000
Condition
Excellent
Property Type
Residential

Building

Levels
3

Community

Local Schools

Elementary School
CORA KELLY MAGNET
Middle School
GEORGE WASHINGTON
High School
ALEXANDRIA CITY

Interior Features

Bedrooms and Bathrooms

Total Bathrooms
5
Full Bathrooms
4
1/2 Bathrooms
1
Bedrooms
4

Rooms and Basement

Has Basement
Yes
Basement Features
Fully Finished

Area and Spaces

Living Area
3,185
Above Grade Finished Area
2,212 Sqft
Below Grade Finished Area
973 Sqft

Appliances

Appliances
Dishwasher, Disposal, Humidifier, Icemaker, Microwave, Oven/Range - Gas, Range Hood, Refrigerator, Stainless Steel Appliances, Water Heater

Interior Features

Interior Features
Air Filter System, Bathroom - Walk-In Shower, Wet/Dry Bar, Walk-in Closet(s), Dining Area, Family Room Off Kitchen, Floor Plan - Open, Kitchen - Gourmet, Kitchen - Island
Flooring
Luxury Vinyl Plank, Ceramic Tile
Accessibility Features
None

Heating and Cooling

Heating Features
Heat Pump(s), Forced Air, Central

Building Details

Construction

Architectural Style
Transitional
Builder
Midtown Partners
Year Built
2026
New Construction
Yes
Foundations
Passive Radon Mitigation
Structure Design Type
Twin/Semi-Detached

Materials

Construction Materials
Brick, Hardi Plank Type

Terms

Terms

Ownership
Fee Simple
Cumulative Days on Market
1

Taxes

Tax

Tax (Annual)
$6,892

Heating, Cooling & Utilities

Cooling Features
Central A/C

Utilities

Sewer
Public Sewer
Water Source
Public

Lot

Acres
0.15
Lot Size Area Sq Ft
6,450

Parking

Parking Features
Paved Driveway
Listed by Urban Living Real Estate, LLC
Listing Data last updated 11/20/2026 04:00 pm
Get a Link to this Property: Copy To Clipboard
QR Code link to this property

Phone:
Connect with:

Payment Calculator

per month. fixed. % interest.
$
%
$
%
Principal & Interest
+ Home Insurance
+ Property Tax
+ HOA Fees
per month
Total interest paid over s will be:
All estimates and provided for informational purposes only. Actual amounts may vary. The output of the tool is not a loan offer or solicitation, nor is it financial or legal advice. Information, rates, programs and loan scenarios shown are for example only as of 20-Nov-2026 and are subject to change without notice. Interest rates provided by the St. Louis Federal Reserve Economic Data (FRED). All products are subject to credit and property approval. Not all products are available in all states or for all loan amounts. Other restrictions and limitations apply. Contact your preferred lender for the pricing associated with your specific transaction. Calculations are generated by Open Source mortgage calculation software tools using common mathematical formulas. All calculations should be independently verified.
Get Walk Score Content

Property History

Today
Status Active. This is the most recent date the listing was placed on market.
Today
Property information last updated
Cumulative Days on Market: 1 day (includes prior listings) · Currently listed since November 20, 2026. Data provided by the MLS.

Similar Properties