Real Estate Experts in DC, MD & VA

Details

Start of property details

Share this property:
16414 MONETA ROAD
Moneta, VA 24121
Aug 2025 SOLD
$1,660,000
$527 / Sqft
5
Beds
4
Baths
1
Garage
3,152
Sqft
1.38
Acres
MLS# VABV2000190
Sold Date: 2025-08-21

Property Description

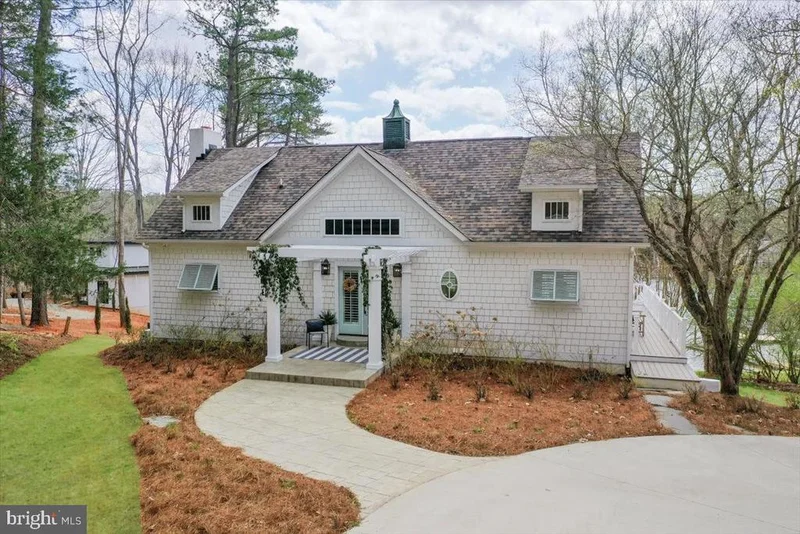
Motivated Seller. Luxury lakefront living at its finest! A Stunning Custom Structures renovation, Southern Charm, conveniently located 1 mile from Bridgewater Plaza offers modern elegance and breathtaking water views. A governor's drive leads to the arbor entry and grand double doors. Inside, the vaulted great room is full of natural light, featuring a modern driftwood gas fireplace. The chef's kitchen boasts a large island, gas range and custom copper hood. The main-level primary suite impresses with custom tile, dual sinks and a walk-in shower, plus a private patio to soak in lake views. Another full bed and hall bath completes the main level. Upstairs, a spacious bedroom with an en-suite awaits. The terrace level is built for entertaining with a den, game room, bar, bunk room, bedroom and dual laundry. Outside, enjoy a hot tub, gas firepit and private dock with a bar shed. Staged by Ferguson Partners. No HOA or restrictions, ideal for personal use or for VRBO (sleeps 18). On Public Water and Public Septic.

Property Highlights

Sold Price
$1,660,000
Property Type
Residential
Architectural Style
Coastal, Cottage
Bedrooms
5
Total Bathrooms
4
Living Area
3,152
Price / Sqft
$527
Acres
1.38
Year Built
1975
Condition
Excellent
Cumulative Days on Market
98

Location

City/Township
MONETA
Waterfront
Yes
View
Lake, Water, Scenic Vista
Subdivision
NONE AVAILABLE
County
BEDFORD-VA
Zoning
R1

Lake/Waterfront Information

Water Body Name
Smith Mountain Lake
Waterfront Features
Boat/Launch Ramp - Private, Private Dock Site

Property Details

Price
$1,675,000
Sold Price
$1,660,000
Condition
Excellent
Property Type
Residential

Building

Levels
2.5

Community

Local Schools

Elementary School
MONETA
Middle School
STAUNTON RIVER
High School
STAUNTON RIVER

Interior Features

Bedrooms and Bathrooms

Total Bathrooms
4
Full Bathrooms
4
Bedrooms
5
Bedrooms on Main Level
2

Rooms and Basement

Has Basement
Yes
Basement Features
Full, Windows, Walkout Level, Interior Access, Improved, Heated, Fully Finished

Area and Spaces

Living Area
3,152
Above Grade Finished Area
1,736
Below Grade Finished Area
1,416

Appliances

Appliances
Built-In Microwave, Commercial Range, Dishwasher, Disposal, Dryer - Front Loading, Oven/Range - Gas, Range Hood, Six Burner Stove, Refrigerator, Stainless Steel Appliances

Interior Features

Interior Features
Bathroom - Walk-In Shower, Breakfast Area, Butlers Pantry, Combination Dining/Living, Entry Level Bedroom, Exposed Beams, Floor Plan - Open, Kitchen - Gourmet, Kitchen - Island, Pantry, Primary Bath(s), Recessed Lighting, Upgraded Countertops, Wet/Dry Bar, Window Treatments, Wood Floors
Flooring
Luxury Vinyl Plank, Ceramic Tile
Accessibility Features
2+ Access Exits, Doors - Lever Handle(s), Level Entry - Main
Door Features
Atrium, Double Entry
Window Features
Double Pane Windows, Insulated, Vinyl Clad
Security Features
Exterior Cameras, Carbon Monoxide Detectors, Main Entrance Lock
Electic
440 Volts
Fireplace Features
Gas/Propane, Heatilator, Mantel(s), Stone

Heating and Cooling

Heating Features
Heat Pump - Electric Back Up, Programmable Thermostat
Has Fireplace
Yes
Fireplaces
2

Building Details

Construction

Architectural Style
Coastal, Cottage
Builder
Custom Structures
Year Built
1975
Foundations
Concrete Perimeter, Block
Structure Design Type
Detached

Materials

Construction Materials
Hardi Plank Type
Roof
Architectural Shingle

Terms

Terms

Ownership
Fee Simple
Cumulative Days on Market
98

Taxes

Tax

Tax (Annual)
$2,642

HOA

Association Ammenities
None
Association Fee Includes
None

Heating, Cooling & Utilities

Cooling Features
Central A/C, Ceiling Fan(s), Ductless/Mini-Split

Utilities

Utilities
Propane
Sewer
Public Sewer
Water Source
Public

Lot

Acres
1.38
Lot Size Area Sq Ft
60,112.80
Lot Features
Fishing Available, Landscaping, Year Round Access

Exterior Features

Exterior Features
BBQ Grill, Boat Storage, Hot Tub, Extensive Hardscape, Gutter System, Outbuilding(s), Roof Deck
Patio And Porch Features
Deck, Patio, Porch, Wrap Around

Parking

Garage Capacity
1
Parking Features
Circular Driveway, Concrete Driveway, Secure Parking

Pool Features

Spa
Yes
Listed by Lynchburgs Finest Team LLC
Listing Data last updated 11/16/2026 07:00 pm
Get a Link to this Property: Copy To Clipboard
QR Code link to this property

Phone:
Connect with:

Payment Calculator

per month. fixed. % interest.
$
%
$
%
Principal & Interest
+ Home Insurance
+ Property Tax
+ HOA Fees
per month
Total interest paid over s will be:
All estimates and provided for informational purposes only. Actual amounts may vary. The output of the tool is not a loan offer or solicitation, nor is it financial or legal advice. Information, rates, programs and loan scenarios shown are for example only as of 17-Nov-2026 and are subject to change without notice. Interest rates provided by the St. Louis Federal Reserve Economic Data (FRED). All products are subject to credit and property approval. Not all products are available in all states or for all loan amounts. Other restrictions and limitations apply. Contact your preferred lender for the pricing associated with your specific transaction. Calculations are generated by Open Source mortgage calculation software tools using common mathematical formulas. All calculations should be independently verified.
Get Walk Score Content

Property History

35 days ago
Property information last updated
453 days ago
Date Sold
581 days ago
Status Active. This is the date the listing was placed on market.

Similar Properties